

3030 Saint Albans Mill RD #211, Minnetonka, MN 55305
REQUEST A TOUR If you would like to see this home without being there in person, select the "Virtual Tour" option and your agent will contact you to discuss available opportunities.
In-PersonVirtual Tour
$ 309,000
Est. payment | /mo

1 Bed

2 Baths

1,012 SqFt


Save
$ 309,000
Est. payment | /mo
Save

1 Bed

2 Baths

1,012 SqFt

Key Details

Property Type Condo

Sub Type (CC) Low Rise (3- Levels)

Listing Status Active

Purchase Type For Sale

Square Footage 1,012 sqft

Price per Sqft $305

Subdivision Cic 0415 St Albans Mill Condo 3

MLS Listing ID 7154450

Bedrooms 1

Half Baths 1

Three Quarter Bath 1

HOA Fees $648/mo

Year Built 1983

Annual Tax Amount $2,823

Tax Year 2026

Contingent None

Lot Size 0.879 Acres

Property Sub-Type (CC) Low Rise (3- Levels)

Property Description

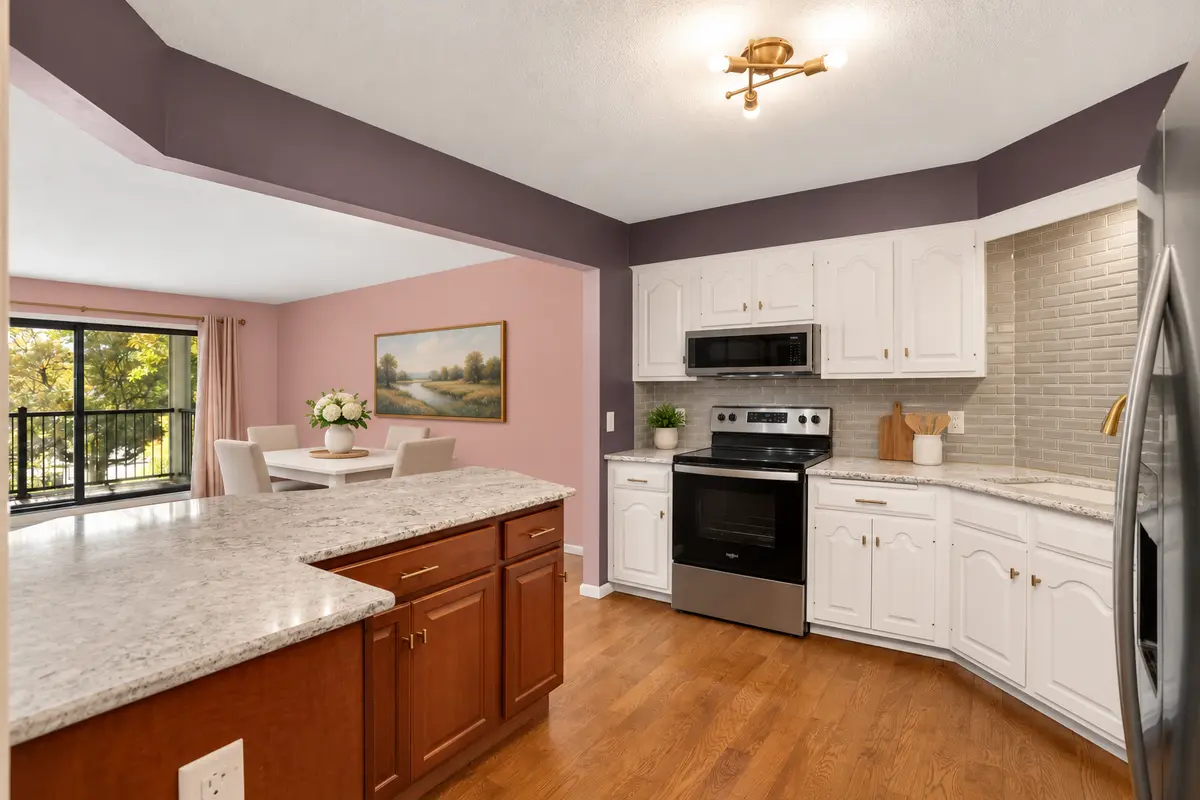
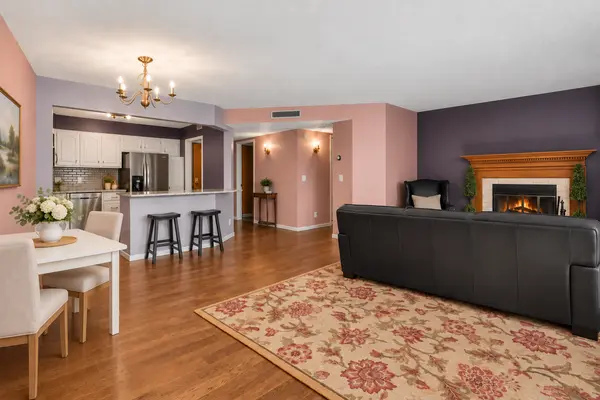
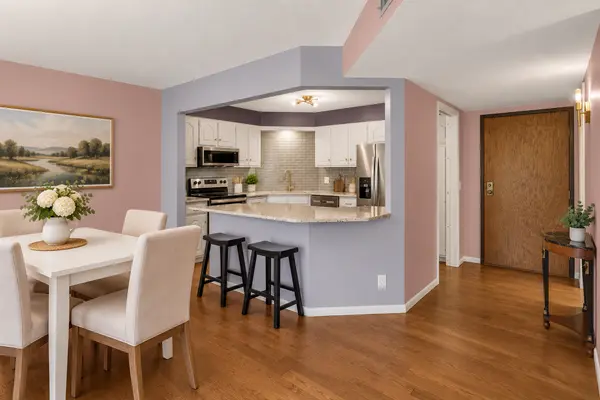
A dream kitchen, updated bathrooms, and hardwood floors throughout make this desirable Saint Albans Mill condo stand out! You'll love the large Cambrai counter island, updated cabinetry, stainless appliances, and large walk-in shower and walk-in closet. The south-facing sun, views, and porch are ideal for morning coffee or a cozy fall afternoon of reading your favorite book while listening to the birds. Indoor and outdoor pools, sauna, hot tub, fitness studio, community room, and woodworking room are extensions of your home without the maintenance. Now is the perfect time to leave the snow maintenance behind and enjoy the conveniences of a turn-key lifestyle. Whether you're a snow-bird or looking to be social without having to venture out, you'll love this community. Nestled among mature trees and the Minnehaha Creek, you'll appreciate the peaceful setting.

Location

State MN

County Hennepin

Zoning Residential-Single Family

Rooms

Family Room Amusement/Party Room, Exercise Room, Other

Basement None

Dining Room Eat In Kitchen, Living/Dining Room

Interior

Heating Forced Air

Cooling Central Air

Fireplaces Number 1

Fireplaces Type Living Room, Wood Burning

Fireplace Yes

Appliance Dishwasher, Disposal, Dryer, Exhaust Fan, Microwave, Range, Refrigerator, Stainless Steel Appliances, Washer

Laundry In Unit

Exterior

Parking Features Assigned, Attached Garage, Garage Door Opener, Heated Garage, Insulated Garage, Underground

Garage Spaces 1.0

Pool Below Ground, Heated, Indoor, Outdoor, Shared

Building

Lot Description Public Transit (w/in 6 blks), Tree Coverage - Medium

Story One

Foundation 1012

Sewer City Sewer/Connected

Water City Water/Connected

Level or Stories One

New Construction false

Schools

School District Hopkins

Others

HOA Fee Include Building Exterior,Hazard Insurance,Heating,Lawn Care,Maintenance Grounds,Parking,Sanitation,Security System,Sewer,Shared Amenities,Snow Removal,Water

Listed by Melissa Dalum • Coldwell Banker Realty

NEARBY SCHOOLS & PROPERTIES

Jamie Novak

"My job is to find and attract mastery-based agents to the office, protect the culture, and make sure everyone is happy! "

+1(952) 607-6963

jamie@mnpremierteam.com

7811 Great Plains Blvd, Chanhassen, MN 55317, USA

GET MORE INFORMATION

Name
Phone*
Message

Go tour this home

3030 Saint Albans Mill RD #211