

8221 135th AVE NE, Foley, MN 56329
REQUEST A TOUR If you would like to see this home without being there in person, select the "Virtual Tour" option and your agent will contact you to discuss available opportunities.
In-PersonVirtual Tour
$ 825,000
Est. payment | /mo

4 Beds

3 Baths

2,056 SqFt


Save
$ 825,000
Est. payment | /mo
Save

4 Beds

3 Baths

2,056 SqFt

Key Details

Property Type Single Family Home

Sub Type Single Family

Listing Status Coming Soon

Purchase Type For Sale

Square Footage 2,056 sqft

Price per Sqft $401

MLS Listing ID 7150511

Bedrooms 4

Full Baths 2

Half Baths 1

Year Built 2019

Annual Tax Amount $6,088

Tax Year 2026

Contingent None

Lot Size 24.800 Acres

Lot Dimensions irregular

Property Sub-Type Single Family

Property Description

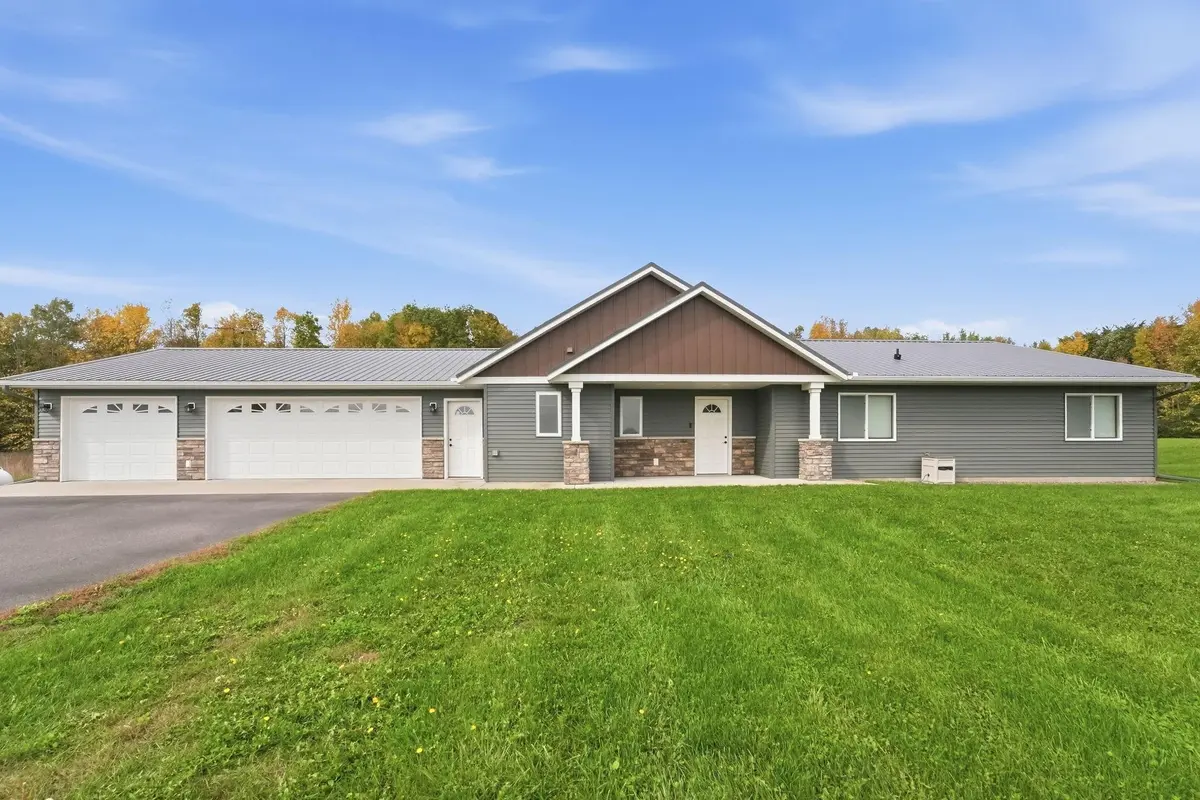
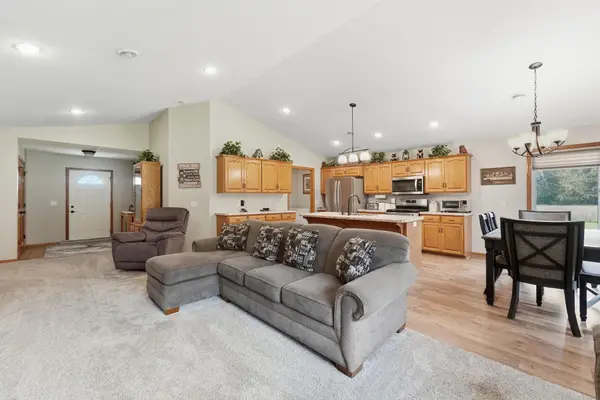
Set on 24 beautiful acres just 2 miles from Foley, this exceptional custom-built home offers a rare blend of refined craftsmanship, thoughtful design, privacy & effortless functionality. Designed with an emphasis on quality, accessibility, durability & the enjoyment of its remarkable natural surroundings. A sweeping 375' asphalt driveway leads to the residence, creating an impressive approach & plenty of privacy. Approximately 20 wooded acres with trails & deer stands, along with four acres of open yard & field. Wildlife including deer, bear, turkey & pheasant have been known to visit, making this an especially appealing setting for those who appreciate the outdoors & the tranquility of country living. Equally impressive is the home's exterior, featuring rock accents & maintenance-free steel roof & siding. This premium upgrade provides exceptional durability & minimal upkeep, lasting 40 to 70 years—twice as long as standard-grade vinyl or asphalt shingles—offering a rare level of long-term value & protection. The raised rock cement patio offers a beautiful outdoor gathering space overlooking the backyard & woods without the maintenance associated with a traditional wood deck. A substantial triple attached insulated & sheet-rocked garage features floor drains, built-in shelving, overhead doors & remotes. A separate 24'x24' detached garage provides space for vehicles, equipment, hobbies or storage. Inside, the quality continues. Real solid oak handmade cabinetry extends throughout, complimented by solid raised six-panel doors & closet doors that add a substantial, timeless feel rarely found in newer construction. Rich hardwood flooring runs throughout the main living spaces, while the bedrooms & family room offer comfortable carpeting. The heart of the home is an expansive, open-concept kitchen, dining & family room area with vaulted ceilings, recessed lighting, abundant windows & beautiful views of the surrounding woods & property. The kitchen features ample work space, stainless steel appliances, a center island/breakfast bar with sink & overhead pendant lighting. A spacious walk-in pantry, complete with floor-to-ceiling shelving, provides exceptional storage. The family room is anchored by a dramatic floor-to-ceiling stone gas fireplace, while a large picture window frames the backyard & wooded acreage beyond. Throughout the home, the numerous generously sized windows bring natural light inside while keeping the surrounding landscape at the forefront. Comfort & functionality were clearly priorities in the home's design. Radiant in-floor heat runs throughout, there are no steps inside or outside & the 42" hallway & 36" doors provide exceptional accessibility. The utility room features insulated walls designed to reduce mechanical noise, while the third bedroom also has insulated walls to minimize sound transfer. Central air conditioning provides additional comfort. The spacious primary suite offers a peaceful retreat with a large window overlooking the backyard & woods, a generous walk-in closet with abundant hanging & shelf space & a private full bathroom featuring a jetted tub, separate walk-in marble shower, double-sink vanity & large window overlooking the property. Practical details have been thoughtfully incorporated: including a convenient garage-to-mudroom entrance, featuring built-in cabinetry, elevated front-loading washer & dryer & quick access to the adjacent half bath. The exterior is also equipped with a whole-house generator hookup for added peace of mind. Outside, established landscaping & a 40'x40' garden complement the acreage, while the wooded trails & natural surroundings create opportunities to enjoy the property year-round. This is more than the average newer home on acreage—it is a carefully crafted property where premium materials, enduring finishes, thoughtful design & a remarkable setting come together. Every aspect reflects a level of quality & consideration that is increasingly hard to find!

Location

State MN

County Benton

Zoning Residential-Single Family

Rooms

Basement None

Dining Room Breakfast Bar, Kitchen/Dining Room

Interior

Heating In-Floor Heating, Radiant

Cooling Central Air

Fireplaces Number 1

Fireplaces Type Family Room, Gas, Stone

Fireplace Yes

Appliance Air-To-Air Exchanger, Dishwasher, Fuel Tank - Rented, Gas Water Heater, Microwave, Range, Refrigerator, Stainless Steel Appliances, Tankless Water Heater, Washer, Water Softener Owned

Laundry Electric Dryer Hookup, Main Level, Sink, Washer Hookup

Exterior

Parking Features Attached Garage, Detached Garage, Asphalt, Electric, Floor Drain, Finished Garage, Garage Door Opener, Insulated Garage

Garage Spaces 5.0

Fence None

Pool None

Roof Type Age 8 Years or Less,Metal

Building

Lot Description Irregular Lot, Tree Coverage - Heavy

Story One

Foundation 2056

Sewer Septic System Compliant - Yes, Tank with Drainage Field

Water Well

Level or Stories One

Structure Type Frame

New Construction false

Schools

School District Foley

Listed by Sarah Dalman • ERA Prospera Real Estate

NEARBY SCHOOLS & PROPERTIES

Jamie Novak

"My job is to find and attract mastery-based agents to the office, protect the culture, and make sure everyone is happy! "

+1(952) 607-6963

jamie@mnpremierteam.com

7811 Great Plains Blvd, Chanhassen, MN 55317, USA

GET MORE INFORMATION

Name
Phone*
Message

Go tour this home

8221 135th AVE NE