


4 Beds
3 Baths
2,820 SqFt
4 Beds
3 Baths
2,820 SqFt
Key Details
Property Type Single Family Home
Sub Type Single Family
Listing Status Coming Soon
Purchase Type For Sale
Square Footage 2,820 sqft
Price per Sqft $186
Subdivision West Buck Hill Estates Rep
MLS Listing ID 7154476
Bedrooms 4
Full Baths 3
Year Built 1991
Annual Tax Amount $6,116
Tax Year 2026
Contingent None
Lot Size 0.360 Acres
Lot Dimensions .36
Property Sub-Type Single Family
Property Description
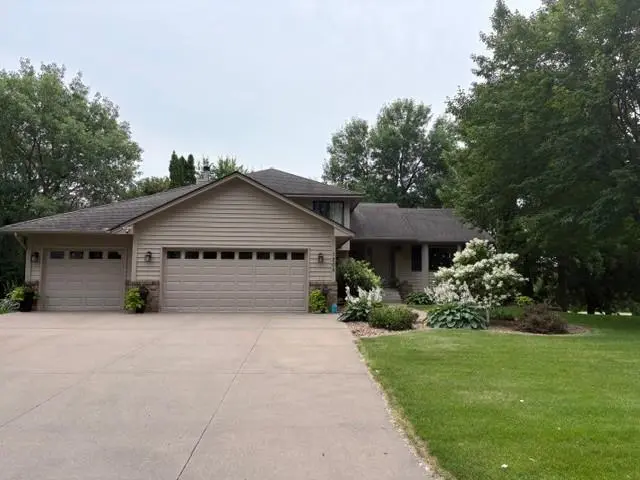
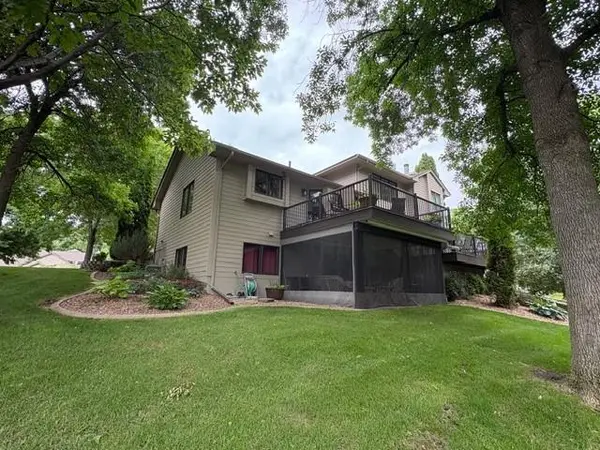
The main level features a comfortable living room with an abundance of windows and natural light. The updated kitchen opens to the informal dining area, with a sliding glass door leading to the maintenance-free deck. Enjoy morning coffee, outdoor dining, or relaxing while taking in the views of the backyard. The family room features a wood-burning fireplace, creating a cozy space to gather on cool evenings. A spacious bedroom or flexible office adds versatility, and the laundry room is conveniently located just off the three-car garage.
Upstairs, you'll find three generously sized bedrooms, including a spacious primary suite with a walk-in closet and private ensuite. The ensuite features a separate tub and shower, new LVP flooring, and an updated vanity. Two additional bedrooms share an updated full bathroom.
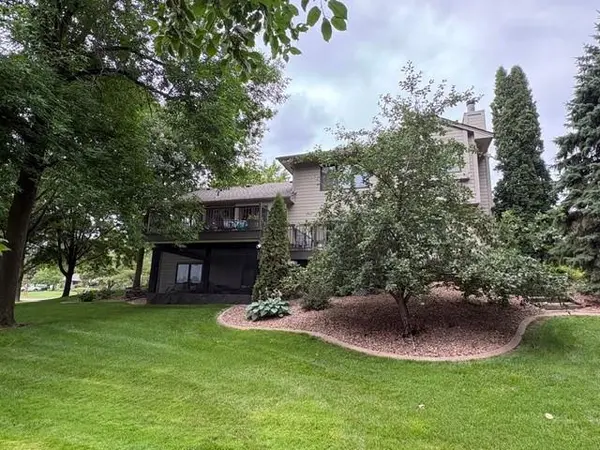
The lower level walk-out offers additional living space with a wonderful family room ideal for curling up to watch a movie, hosting game night, or gathering with family and friends. Step outside to the patio and screened porch for a quiet place to relax and enjoy the peaceful surroundings.
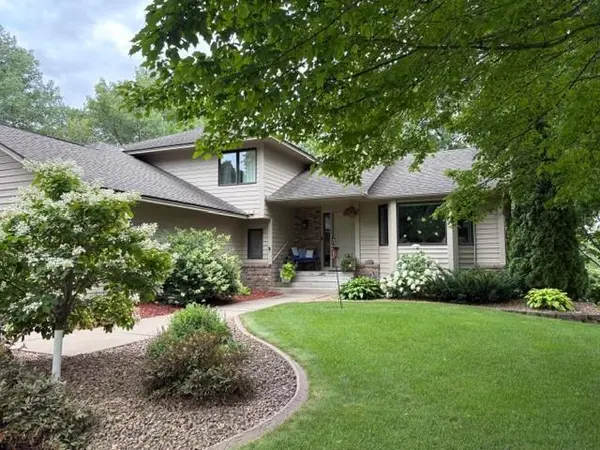
This thoughtfully updated home offers the perfect combination of privacy, nature, and convenience with generous living spaces, a beautifully designed backyard, storage shed, sprinkler system, newer mechanicals and many other updated features! See supplement for more information...
Location
State MN
County Dakota
Zoning Residential-Single Family
Rooms
Basement Drain Tiled, Walkout
Dining Room Kitchen/Dining Room
Interior
Heating Forced Air
Cooling Central Air
Fireplaces Number 1
Fireplaces Type Wood Burning
Fireplace Yes
Appliance Dishwasher, Dryer, Gas Water Heater, Microwave, Range, Refrigerator, Washer, Water Softener Owned
Laundry Main Level
Exterior
Parking Features Attached Garage
Garage Spaces 3.0
Building
Story Modified Two Story
Foundation 1444
Sewer City Sewer/Connected
Water City Water/Connected
Level or Stories Modified Two Story
New Construction false
Schools
School District Lakeville
NEARBY SCHOOLS & PROPERTIES
"My job is to find and attract mastery-based agents to the office, protect the culture, and make sure everyone is happy! "