


3 Beds
2 Baths
1,708 SqFt
3 Beds
2 Baths
1,708 SqFt
Key Details
Property Type Single Family Home
Sub Type Single Family
Listing Status Active
Purchase Type For Sale
Square Footage 1,708 sqft
Price per Sqft $269
Subdivision Wildridge
MLS Listing ID 7152363
Bedrooms 3
Full Baths 1
Three Quarter Bath 1
HOA Fees $35/ann
Year Built 2024
Annual Tax Amount $5,500
Tax Year 2026
Contingent None
Lot Size 0.345 Acres
Lot Dimensions 83x133x142x139
Property Sub-Type Single Family
Property Description
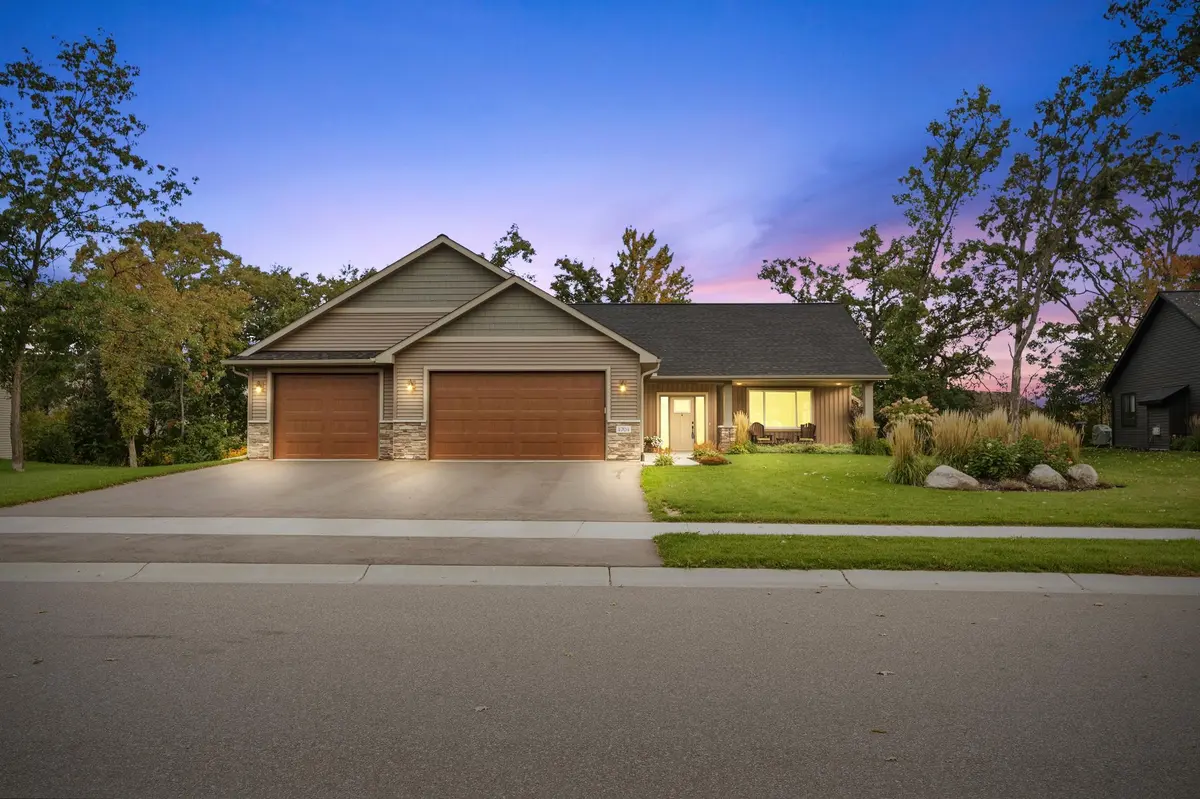
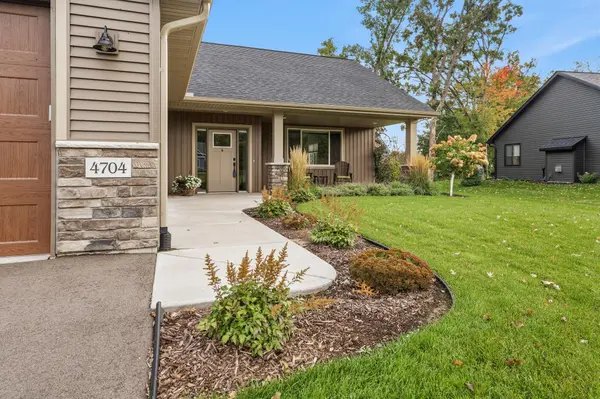
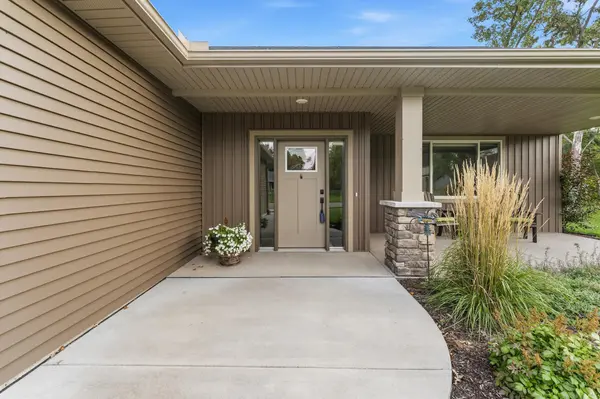
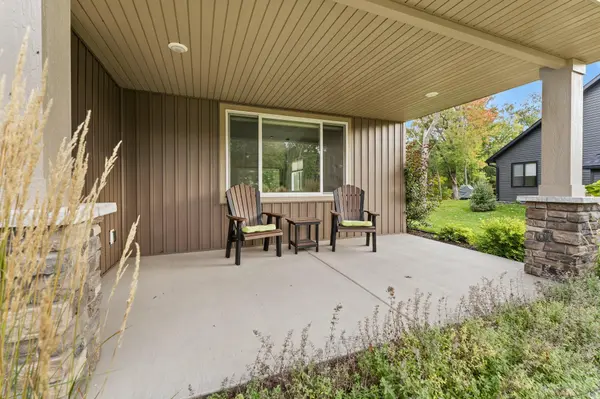
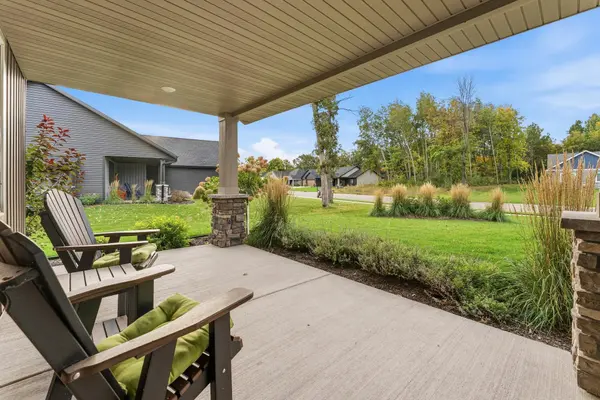
Thoughtful landscaping complements the home's beautiful exterior, creating outstanding curb appeal. The oversized front porch offers an inviting place to sip your morning coffee, welcome friends, or settle into a favorite chair at the end of the day. Inside, an open, vaulted living area features a cozy fireplace and flows beautifully into the kitchen and dining spaces. Granite countertops, custom cabinetry with soft-close drawers, and stainless steel appliances create a kitchen that's as functional as it is attractive. Custom closet organization systems throughout every closet in the home keep belongings neatly arranged and easily accessible. The primary suite offers a beautifully organized closet and a private bath with double sinks and a walk-in shower. There is also $5000 in custom window coverings!
The impressive 1,250-square-foot finished and heated garage offers year-round comfort and incredible flexibility for vehicles, a boat, ATVs, storage, hobbies, or a workshop. A convenient wash tub makes cleanup easy after projects or outdoor adventures, while the generous, open layout also provides room to create a comfortable gathering space.
Set among beautiful homes in this highly sought-after development, the private, tree-lined backyard creates a peaceful setting for the oversized patio. With room for outdoor dining, comfortable seating, and summer barbecues, it's a natural extension of the home - a place to entertain, unwind, and enjoy Minnesota's changing seasons.
Convenient access to the freeway, shopping, and parks completes the package. Beautiful from the curb and welcoming from the moment you step inside - this home is ready to become yours!
Location
State MN
County Chisago
Zoning Residential-Single Family
Rooms
Basement None
Dining Room Kitchen/Dining Room, Living/Dining Room
Interior
Heating Forced Air
Cooling Central Air
Fireplaces Number 1
Fireplaces Type Gas, Living Room
Fireplace Yes
Appliance Air-To-Air Exchanger, Dishwasher, Dryer, Microwave, Range, Refrigerator, Stainless Steel Appliances, Washer
Laundry Laundry Room, Main Level
Exterior
Parking Features Attached Garage, Asphalt, Electric, Finished Garage, Garage Door Opener, Heated Garage, Insulated Garage
Garage Spaces 3.0
Fence None
Pool None
Roof Type Age 8 Years or Less,Asphalt
Building
Lot Description Tree Coverage - Light
Story One
Foundation 1708
Sewer City Sewer/Connected
Water City Water/Connected
Level or Stories One
Structure Type Frame
New Construction false
Schools
School District North Branch
Others
HOA Fee Include None
Virtual Tour https://wellcomemat.com/embed/54sn1d392ce71mpos?mls=1
NEARBY SCHOOLS & PROPERTIES
"My job is to find and attract mastery-based agents to the office, protect the culture, and make sure everyone is happy! "