


4 Beds
4 Baths
4,523 SqFt
4 Beds
4 Baths
4,523 SqFt
Key Details
Property Type Single Family Home
Sub Type Single Family
Listing Status Active
Purchase Type For Sale
Square Footage 4,523 sqft
Price per Sqft $276
MLS Listing ID 7148964
Bedrooms 4
Full Baths 3
Half Baths 1
Year Built 1975
Annual Tax Amount $9,356
Tax Year 2026
Contingent None
Lot Size 20.000 Acres
Lot Dimensions Irreg
Property Sub-Type Single Family
Property Description
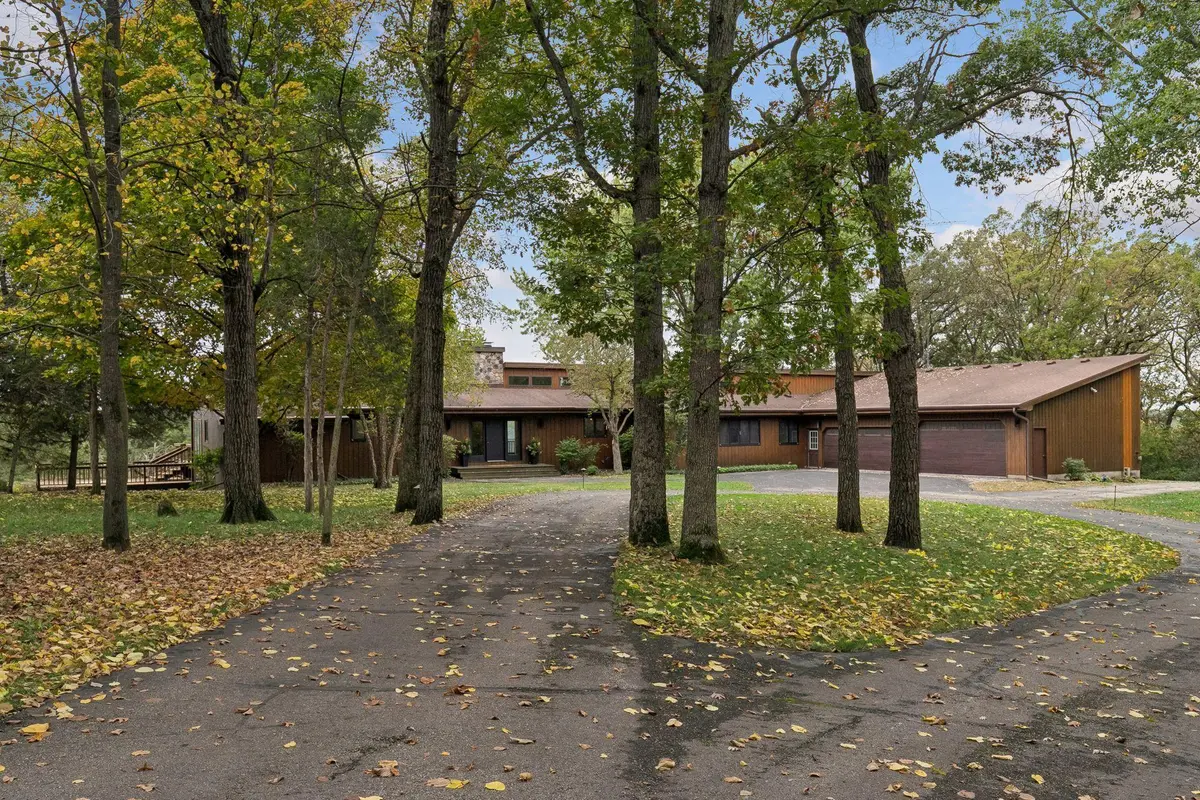
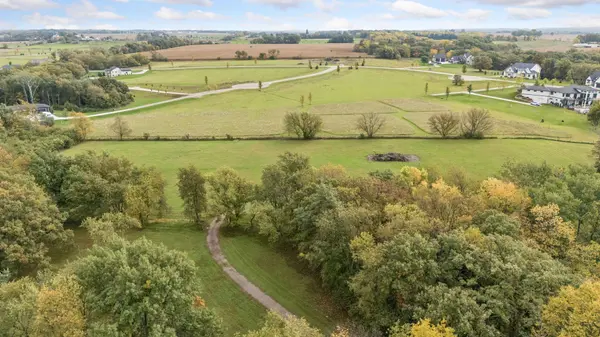
The land itself is the true highlight. Comprised of two separate 10 acre parcels, this property opens the door to a variety of possibilities, whether you envision building a custom home, creating a multigenerational retreat, or establishing a hobby farm or equestrian property. It features an incredible mix of mature trees and approximately 5 acres of fenced pasture.
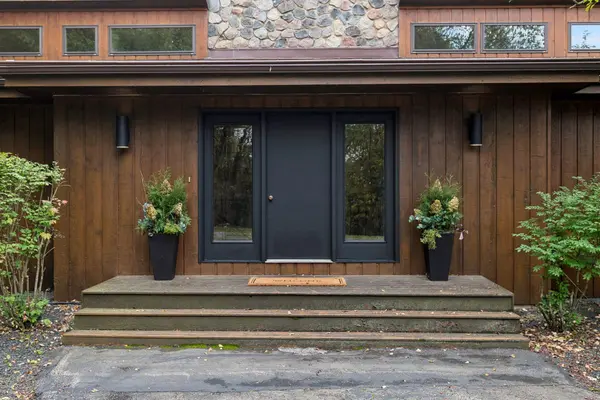
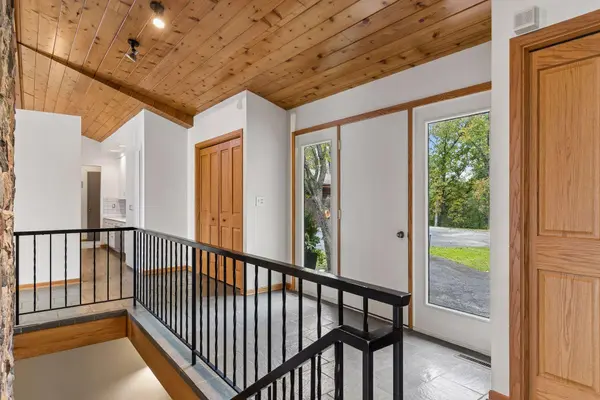
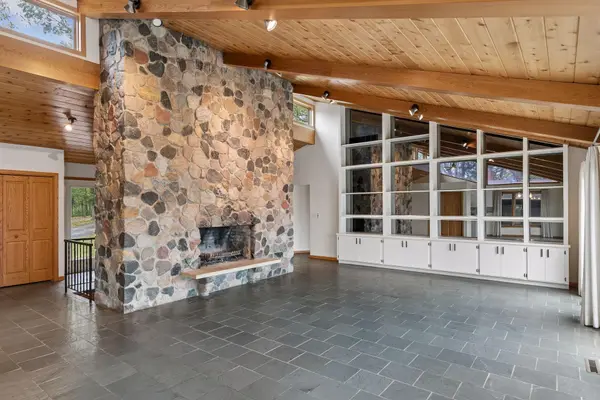
Inside this Mid Century Modern home, you will find 4 bedrooms and 4 bathrooms across more than 4500 square feet. Warm wood vaulted ceilings with exposed beams, a panoramic wall of windows, and slate floors create a striking setting. A dramatic floor to ceiling stone fireplace anchors the main living area, while a wall of SW facing glass provides sweeping views. The kitchen and dining area are filled with natural light and open directly to the deck. The spacious walkout lower level offers an additional three bedrooms and two bathrooms, with another beautiful stone-surround fireplace. Car enthusiasts and hobbyists will appreciate nearly 1300 square feet of garage space that accommodates up to 4 cars, including an additional heated workshop.
The home is perched high to take full advantage of the surroundings and captures some of the most stunning sunsets in the Rochester area, best enjoyed from the expansive back deck overlooking the property, Opportunities like this, combining acreage, privacy, and proximity to Rochester, are rare. Bring your ideas, your vision, and maybe a glass of wine for those sunsets.
Location
State MN
County Olmsted
Zoning Residential-Single Family
Rooms
Basement Block, Daylight/Lookout Windows, Finished, Full, Walkout
Dining Room Informal Dining Room, Kitchen/Dining Room
Interior
Heating Forced Air
Cooling Central Air
Fireplaces Number 3
Fireplaces Type Family Room, Full Masonry, Living Room, Stone
Fireplace Yes
Appliance Cooktop, Dishwasher, Double Oven, Dryer, Exhaust Fan, Iron Filter, Microwave, Refrigerator, Stainless Steel Appliances, Wall Oven, Washer, Water Softener Owned
Laundry In Basement
Exterior
Parking Features Attached Garage, Asphalt, Garage Door Opener
Garage Spaces 4.0
Roof Type Asphalt
Building
Lot Description Tree Coverage - Heavy
Story One
Foundation 1958
Sewer Septic System Compliant - Yes
Water Shared System, Well
Level or Stories One
Structure Type Frame
New Construction false
Schools
Elementary Schools Bamber Valley
Middle Schools Willow Creek
High Schools Mayo
School District Rochester
NEARBY SCHOOLS & PROPERTIES
"My job is to find and attract mastery-based agents to the office, protect the culture, and make sure everyone is happy! "