

618 2nd AVE NE, Stewartville, MN 55976
REQUEST A TOUR If you would like to see this home without being there in person, select the "Virtual Tour" option and your agent will contact you to discuss available opportunities.
In-PersonVirtual Tour
$ 670,000
Est. payment | /mo

6 Beds

6 Baths

4,255 SqFt


Save
$ 670,000
Est. payment | /mo
Save

6 Beds

6 Baths

4,255 SqFt

Key Details

Property Type Single Family Home

Sub Type Single Family

Listing Status Coming Soon

Purchase Type For Sale

Square Footage 4,255 sqft

Price per Sqft $157

Subdivision Riverside Add

MLS Listing ID 7149732

Bedrooms 6

Full Baths 3

Three Quarter Bath 3

Year Built 1928

Annual Tax Amount $5,908

Tax Year 2025

Contingent None

Lot Size 0.750 Acres

Lot Dimensions 220x150

Property Sub-Type Single Family

Property Description

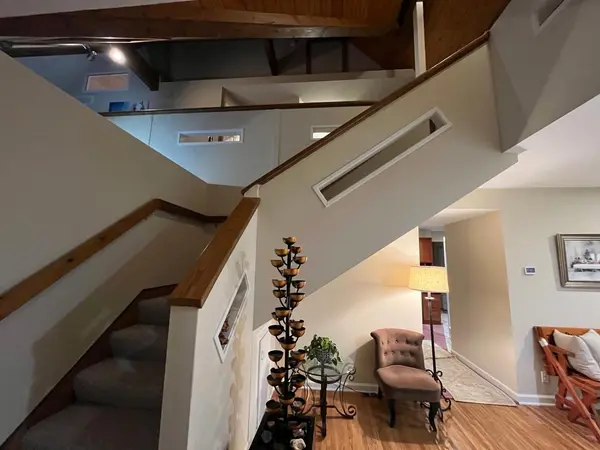
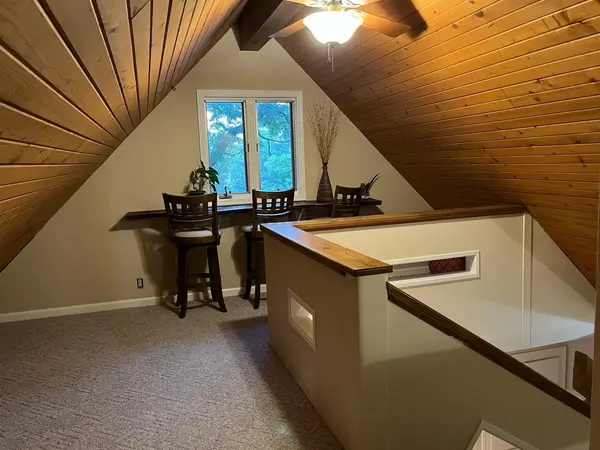
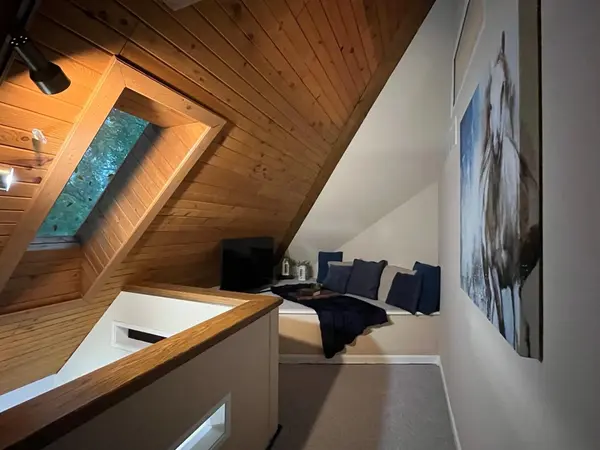
Location, location, location! Set on three parcels totaling 0.75 acres, this one-of-a-kind property borders the Root River, Meadow Park and a golf course, while remaining minutes from downtown Stewartville. Meadow Park offers a skateboard park, multiple ball fields, picnic areas, seasonal ice-skating, a small sledding hill, and walking and biking trails that pass directly by the property. The property includes a warm and welcoming five-bedroom main residence filled with character, a three-car attached garage and detached 40-by-60-foot carriage house with separate living quarters. Mature trees surround the home, creating a peaceful wooded setting with privacy and natural beauty. Although not fully renovated, meaningful improvements have been completed, with additional projects and opportunities remaining for the next owner to build on its charm. Previous approval was obtained to divide the property. The main residence and carriage house are separately metered for gas, electric and water, creating the potential for future separate ownership. The main home spans three levels connected by light-filled atriums. The main level includes a sunroom with fireplace and cathedral ceiling, kitchen, dining and living areas, three-season porch, laundry, bath and bedroom, with access to the expansive deck. Upstairs are four bedrooms, including a primary suite, two full baths and two loft areas. The finished lower level adds a family room, second kitchen and dining area, library, three-quarter bath and storage. The home also offers an unfinished space above the main garage framed in, with an approved electrical rough-in by the previous owner, has a private entrance and balcony with beautiful views of the Root River. This space has uses from attic space to possible future living space. The carriage house offers approximately 2,400 square feet on the main level, including a solarium, private-entry office, bathroom and approximately 1,800 square feet of heated and air-conditioned shop and garage space for equipment, projects, hobbies, storage or other approved uses. Upstairs, an approximately 750-square-foot one-bedroom apartment includes a full kitchen, living and dining areas, three-quarter bath and storage. It is well suited for guests or extended family and offers potential rental income. An additional approximately 1,150 square feet of unfinished space provides future expansion potential. With its wooded setting, abundant character and remarkable flexibility, this is a property that truly feels like home.

Location

State MN

County Olmsted

Zoning Residential-Single Family

Rooms

Basement Block, Finished, Full, Wood

Dining Room Breakfast Area, Informal Dining Room, Living/Dining Room

Interior

Heating Forced Air, Fireplace(s), Heat Pump, Radiant

Cooling Central Air

Fireplaces Number 1

Fireplaces Type Gas

Fireplace Yes

Appliance Dishwasher, Dryer, Exhaust Fan, Range, Refrigerator, Washer

Exterior

Parking Features Attached Garage, Detached Garage, Driveway - Other Surface

Garage Spaces 3.0

Roof Type Age 8 Years or Less,Asphalt,Pitched

Building

Lot Description Tree Coverage - Medium

Story Two

Foundation 1529

Sewer City Sewer/Connected, Holding Tank

Water City Water/Connected

Level or Stories Two

New Construction false

Schools

School District Stewartville

Listed by Moe Mossa • Savvy Avenue, LLC

NEARBY SCHOOLS & PROPERTIES

Jamie Novak

"My job is to find and attract mastery-based agents to the office, protect the culture, and make sure everyone is happy! "

+1(952) 607-6963

jamie@mnpremierteam.com

7811 Great Plains Blvd, Chanhassen, MN 55317, USA

GET MORE INFORMATION

Name
Phone*
Message

Go tour this home

618 2nd AVE NE