

2631 Hawk Hill LN SW, Rochester, MN 55902
REQUEST A TOUR If you would like to see this home without being there in person, select the "Virtual Tour" option and your agent will contact you to discuss available opportunities.
In-PersonVirtual Tour
$ 850,000
Est. payment | /mo

4 Beds

3 Baths

3,636 SqFt


$ 850,000
Est. payment | /mo

4 Beds

3 Baths

3,636 SqFt

Key Details

Property Type Single Family Home

Sub Type Single Family

Listing Status Active

Purchase Type For Sale

Square Footage 3,636 sqft

Price per Sqft $233

Subdivision Mayowood Hills South

MLS Listing ID 7153732

Bedrooms 4

Full Baths 2

Half Baths 1

Year Built 2001

Annual Tax Amount $8,676

Tax Year 2026

Contingent None

Lot Size 2.130 Acres

Lot Dimensions 306x305

Property Sub-Type Single Family

Property Description

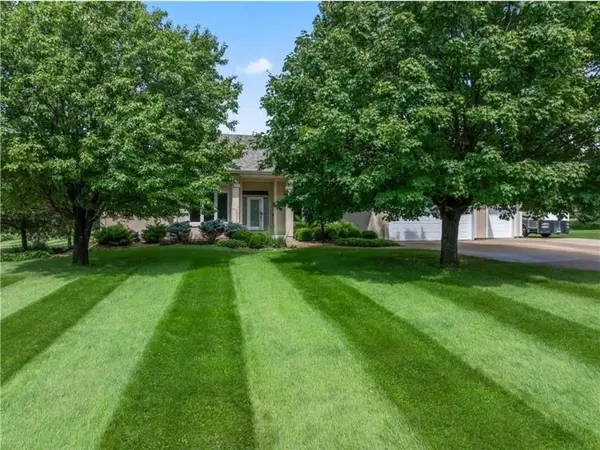
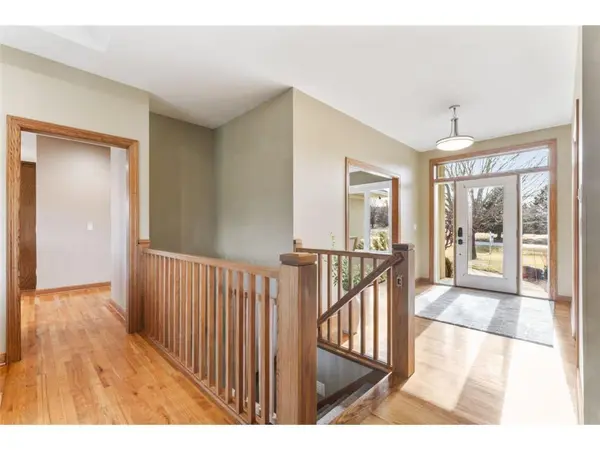
Set on 2 peaceful acres in SW Rochester, this inviting property offers the space and privacy of an acreage while still being just minutes from downtown, Mayo Clinic, shopping, dining, and other everyday amenities. Inside, the main level features 9-foot ceilings, hardwood floors, generous living spaces, and plenty of natural light. The spacious kitchen offers updated appliances, abundant cabinetry, and a comfortable eat-in area with views of the surrounding property. A screened-in porch just off the main living area provides a relaxing place to enjoy the outdoors for much of the year. The home includes generously sized bedrooms and 3 bathrooms, while the lower level adds even more flexible living space with radiant in-floor heat, a family room, home office, and 2 additional bedrooms. Outside, mature trees, established landscaping, a private deck, and open green space create a peaceful setting with plenty of room to enjoy the outdoors. Recent improvements include newer mechanicals, refreshed finishes, and energy-efficient updates, adding comfort and peace of mind for the next owner.

Location

State MN

County Olmsted

Zoning Residential-Single Family

Rooms

Basement Block, Egress Window(s), Finished

Dining Room Eat In Kitchen, Separate/Formal Dining Room

Interior

Heating Forced Air, Fireplace(s), Humidity Control, In-Floor Heating, Zoned

Cooling Central Air

Fireplaces Number 2

Fireplaces Type Gas, Living Room

Fireplace Yes

Appliance Air-To-Air Exchanger, Dishwasher, Disposal, Dryer, Exhaust Fan, Humidifier, Gas Water Heater, Water Osmosis System, Iron Filter, Microwave, Range, Refrigerator, Stainless Steel Appliances, Washer, Water Softener Owned

Laundry Gas Dryer Hookup, Laundry Room, Main Level, Washer Hookup

Exterior

Parking Features Attached Garage, Concrete, Finished Garage, Garage Door Opener, Heated Garage, Insulated Garage, RV Access/Parking

Garage Spaces 3.0

Fence Chain Link

Pool None

Roof Type Age 8 Years or Less,Asphalt

Building

Lot Description Corner Lot, Tree Coverage - Medium, Underground Utilities

Story One

Foundation 2012

Sewer Septic System Compliant - Yes

Water Shared System, Well

Level or Stories One

Structure Type Frame

New Construction false

Schools

Elementary Schools Bamber Valley

Middle Schools Willow Creek

High Schools Mayo

School District Rochester

Others

Virtual Tour https://hommati.tours/tour/2449769?mls=yes

Listed by Robin Gwaltney • Re/Max Results

NEARBY SCHOOLS & PROPERTIES

Jamie Novak

"My job is to find and attract mastery-based agents to the office, protect the culture, and make sure everyone is happy! "

+1(952) 607-6963

jamie@mnpremierteam.com

7811 Great Plains Blvd, Chanhassen, MN 55317, USA

GET MORE INFORMATION

Name
Phone*
Message

Go tour this home

2631 Hawk Hill LN SW