



2 Beds
1 Bath
983 SqFt
2 Beds
1 Bath
983 SqFt
Key Details
Property Type Townhouse
Sub Type (TH) Quad/4 Corners
Listing Status Active
Purchase Type For Sale
Square Footage 983 sqft
Price per Sqft $218
Subdivision Charter Oaks
MLS Listing ID 7153020
Bedrooms 2
Full Baths 1
HOA Fees $250/mo
Year Built 1984
Annual Tax Amount $1,775
Tax Year 2026
Contingent None
Lot Size 1,350 Sqft
Lot Dimensions 38x36x38x36
Property Sub-Type (TH) Quad/4 Corners
Property Description
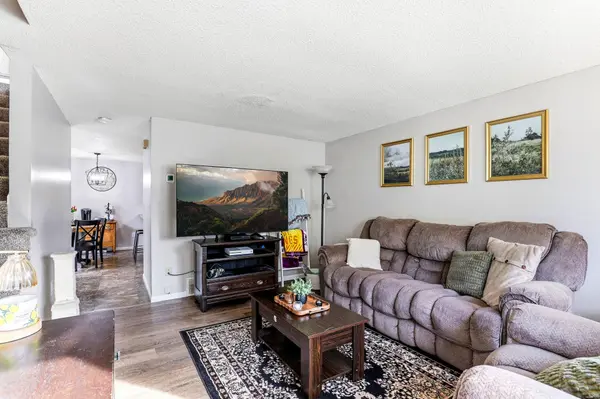
The main level has a bright, updated feel with LVP flooring in the Living Room, white trimwork and a large front window bringing in plenty of natural light. The Kitchen offers plenty of workspace with updated countertops and a large peninsula with seating, plus a New Refrigerator (2021) and Microwave (2025). The adjoining Dining area has room for a table and a sliding glass door leading directly to the private patio - a great spot for outdoor dining or relaxing. Laundry and utilities are conveniently located in a closet off the Kitchen.
Upstairs, the spacious 15x12 Owner's Bedroom features New Carpet (2025), a large window and plenty of room for additional furniture. The second Bedroom is currently used as a home office and features LVP flooring, a large window and great flexibility for a Bedroom, office or hobby space. LVP flooring continues through the upper hallway, and the Full Bath features tile flooring and a tub/shower. White interior and closet doors were New in 2026, and much of the home has also been repainted.
Major updates include New Windows and Blinds (2021), Furnace (2021) and Roof (2021). The large crawl space provides valuable additional storage and was professionally waterproofed in 2025 with a New Sump Pump, warranty and annual inspections.
Here's a feature you don't find with many townhome associations—the potential to fence in a small yard area just beyond the patio! Several other homeowners in the neighborhood have already added approved fenced areas, making this an especially appealing option for someone with a dog or anyone who would enjoy their own enclosed outdoor space.
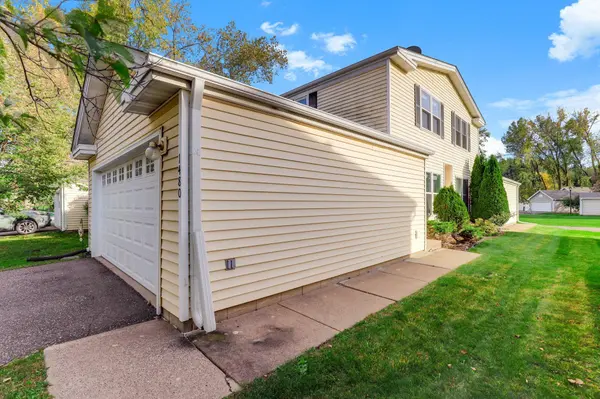
With an End-Unit location, 2-Car Garage, private patio, potential fenced yard area, great storage and numerous major updates already completed, this home offers some hard-to-find extras at an affordable price!
Location
State MN
County Washington
Zoning Residential-Single Family
Rooms
Basement Crawl Space, Sump Pump
Dining Room Kitchen/Dining Room
Interior
Heating Forced Air
Cooling Central Air
Fireplace No
Appliance Dishwasher, Dryer, Microwave, Range, Refrigerator, Washer, Water Softener Owned
Laundry In Kitchen, Main Level
Exterior
Parking Features Attached Garage, Garage Door Opener, Insulated Garage
Garage Spaces 2.0
Fence Other
Roof Type Age 8 Years or Less
Building
Lot Description Tree Coverage - Medium
Story Two
Foundation 491
Sewer City Sewer/Connected
Water City Water/Connected
Level or Stories Two
New Construction false
Schools
School District North St Paul-Maplewood
Others
HOA Fee Include Building Exterior,Hazard Insurance,Lawn Care,Maintenance Grounds,Professional Mgmt,Sanitation,Snow Removal
NEARBY SCHOOLS & PROPERTIES
"My job is to find and attract mastery-based agents to the office, protect the culture, and make sure everyone is happy! "