

40 Upton AVE S, Minneapolis, MN 55405
40 Upton AVE S, Minneapolis, MN 55405,Video Tour
40 Upton AVE S, Minneapolis, MN 55405
REQUEST A TOUR If you would like to see this home without being there in person, select the "Virtual Tour" option and your agent will contact you to discuss available opportunities.
In-PersonVirtual Tour
$ 635,000
Est. payment | /mo

4 Beds

2 Baths

2,402 SqFt


$ 635,000
Est. payment | /mo

4 Beds

2 Baths

2,402 SqFt

Key Details

Property Type Single Family Home

Sub Type Single Family

Listing Status Active

Purchase Type For Sale

Square Footage 2,402 sqft

Price per Sqft $264

Subdivision Auditors Sub 305

MLS Listing ID 7147943

Bedrooms 4

Full Baths 2

Year Built 1948

Annual Tax Amount $7,400

Tax Year 2026

Contingent None

Lot Size 7,840 Sqft

Lot Dimensions 55x134

Property Sub-Type Single Family

Property Description

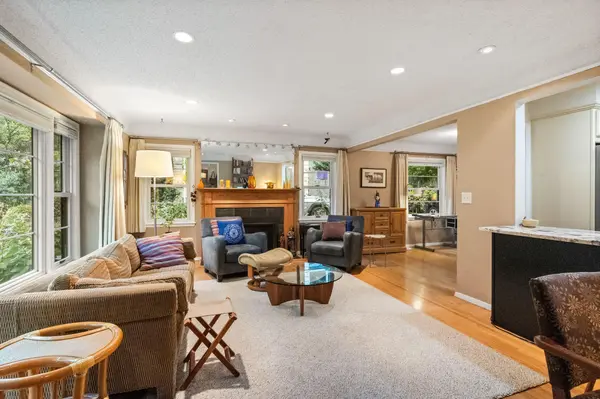
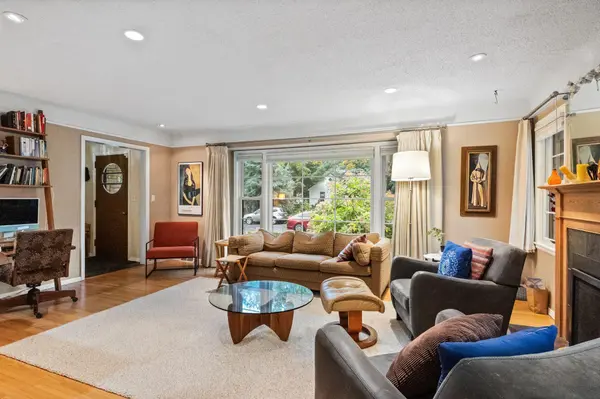
Welcome to Bryn Mawr! Situated on a picturesque lot backing to a natural wooded area, this home is just one block from Bassett Creek Park and within walking distance of Theodore Wirth Park, miles of walking trails, local coffee shops, and the shops and restaurants of the Bryn Mawr neighborhood. Conveniently located approximately five minutes from downtown Minneapolis, with easy access to the western suburbs and highways 100, 394, and 55. The inviting interior features a slate-tiled foyer, spacious living room with gleaming hardwood floors and a gas fireplace, and a built-in granite-topped buffet connecting to the kitchen with newer cabinetry, stainless steel appliances, granite countertops, and updated flooring. The main-level family room showcases a vaulted, beamed ceiling, a wall of windows overlooking the fenced backyard, a second fireplace, and patio doors leading to a generously sized deck. Four bedrooms across two levels, a lower-level bonus room, and two updated bathrooms provide flexible living space. The main-level bathroom features a dual vanity. Additional highlights include a charming stone exterior and two-car garage. Future light rail service is planned within walking distance, with service anticipated to begin in November 2026.

Location

State MN

County Hennepin

Zoning Residential-Single Family

Rooms

Basement Finished, Full, Other, Sump Pump

Dining Room Separate/Formal Dining Room

Interior

Heating Forced Air

Cooling Central Air

Fireplaces Number 2

Fireplaces Type Family Room, Gas, Living Room, Wood Burning Stove

Fireplace Yes

Appliance Dishwasher, Disposal, Dryer, Microwave, Range, Refrigerator, Washer

Exterior

Parking Features Detached Garage, Concrete

Garage Spaces 2.0

Fence Wood

Pool None

Roof Type Age 8 Years or Less,Asphalt,Pitched

Building

Lot Description Public Transit (w/in 6 blks), Tree Coverage - Medium

Story One

Foundation 1164

Sewer City Sewer/Connected

Water City Water/Connected

Level or Stories One

New Construction false

Schools

School District Minneapolis

Others

Virtual Tour https://my.matterport.com/show/?m=HoS5s8Pe7eg&mls=1

Listed by James Garry • Redfin Corporation

NEARBY SCHOOLS & PROPERTIES

Jamie Novak

"My job is to find and attract mastery-based agents to the office, protect the culture, and make sure everyone is happy! "

+1(952) 607-6963

jamie@mnpremierteam.com

7811 Great Plains Blvd, Chanhassen, MN 55317, USA

GET MORE INFORMATION

Name
Phone*
Message

Go tour this home

40 Upton AVE S