





4 Beds
3 Baths
3,192 SqFt
4 Beds
3 Baths
3,192 SqFt
Key Details
Property Type Single Family Home
Sub Type Single Family
Listing Status Active
Purchase Type For Sale
Square Footage 3,192 sqft
Price per Sqft $164
Subdivision Como
MLS Listing ID 7153431
Bedrooms 4
Full Baths 1
Three Quarter Bath 2
Year Built 1948
Annual Tax Amount $11,198
Tax Year 2026
Contingent None
Lot Size 0.251 Acres
Lot Dimensions Irregular
Property Sub-Type Single Family
Property Description
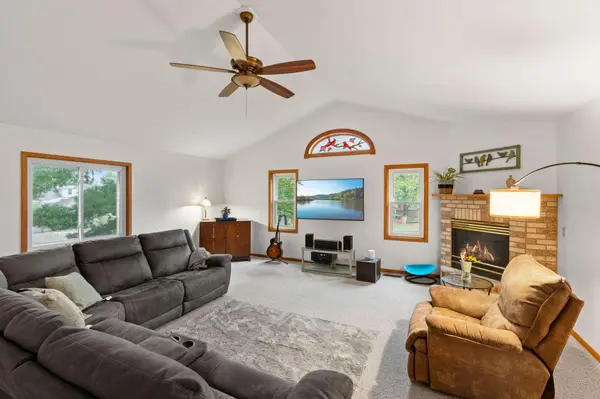
The main level living room features a gas fireplace, 11 foot vaulted ceilings, and stained glass windows, while the formal dining room offers hardwood floors.
The primary suite includes a walk-in closet and a private three-quarter bath with a walk-in shower, stone surround, and updated vanity. A second bedroom with two closets and a main level three-quarter bath complete this area.
The kitchen features stainless steel appliances, a large island, wraparound cabinetry, a pantry, pendant lighting, and a tile backsplash. Hardwood floors continue into the informal dining area, which opens to the family room with a gas fireplace, bay window, and patio access.
The upper level offers two more bedrooms with hardwood floors, a full bath with a soaking tub and walk-in shower, and a small space for a mini office.
The lower level includes a recreation room with a wet bar, partially finished laundry with built-ins, a mudroom with cabinets and a closet, a flex storage space, and access to the tuck under two car garage.
The wooded backyard offers privacy, a paver patio, and a gazebo, with room to play, garden, and entertain. With living space on every level, this home is ready for everyday living and gatherings alike.
Location
State MN
County Ramsey
Zoning Residential-Single Family
Rooms
Basement Block, Storage Space
Dining Room Eat In Kitchen, Informal Dining Room, Kitchen/Dining Room, Living/Dining Room, Separate/Formal Dining Room
Interior
Heating Forced Air, Fireplace(s)
Cooling Central Air
Fireplaces Number 2
Fireplaces Type Family Room, Gas, Living Room, Stone
Fireplace Yes
Appliance Dishwasher, Dryer, Humidifier, Gas Water Heater, Microwave, Range, Refrigerator, Stainless Steel Appliances, Washer, Water Softener Owned
Laundry Lower Level, Sink
Exterior
Parking Features Asphalt, Garage Door Opener, Tuckunder Garage
Garage Spaces 2.0
Fence Partial
Pool None
Roof Type Asphalt
Building
Lot Description Public Transit (w/in 6 blks), Irregular Lot, Tree Coverage - Medium
Story Two
Foundation 2118
Sewer City Sewer/Connected
Water City Water/Connected
Level or Stories Two
New Construction false
Schools
School District St. Paul
Others
Virtual Tour https://my.matterport.com/show/?m=PcfqEiEdjgY&brand=0&mls=1&
NEARBY SCHOOLS & PROPERTIES
"My job is to find and attract mastery-based agents to the office, protect the culture, and make sure everyone is happy! "