
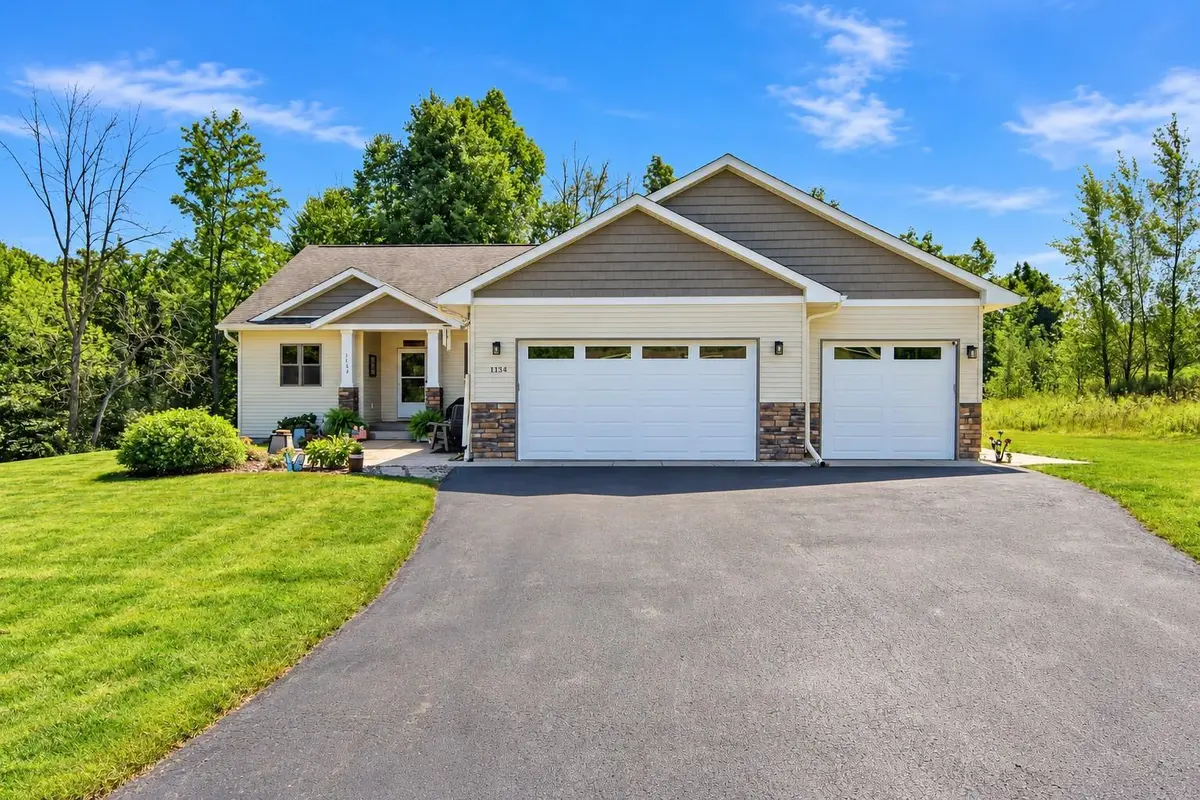

1134 Timber PATH, Menomonie, WI 54751
REQUEST A TOUR If you would like to see this home without being there in person, select the "Virtual Tour" option and your agent will contact you to discuss available opportunities.
In-PersonVirtual Tour
$ 624,900
Est. payment | /mo

5 Beds

3 Baths

3,298 SqFt


$ 624,900
Est. payment | /mo

5 Beds

3 Baths

3,298 SqFt

Key Details

Property Type Single Family Home

Sub Type Single Family

Listing Status Coming Soon

Purchase Type For Sale

Square Footage 3,298 sqft

Price per Sqft $189

MLS Listing ID 7153369

Bedrooms 5

Full Baths 2

Three Quarter Bath 1

Year Built 2015

Annual Tax Amount $8,306

Tax Year 2025

Contingent None

Lot Size 0.740 Acres

Lot Dimensions 1

Property Sub-Type Single Family

Property Description

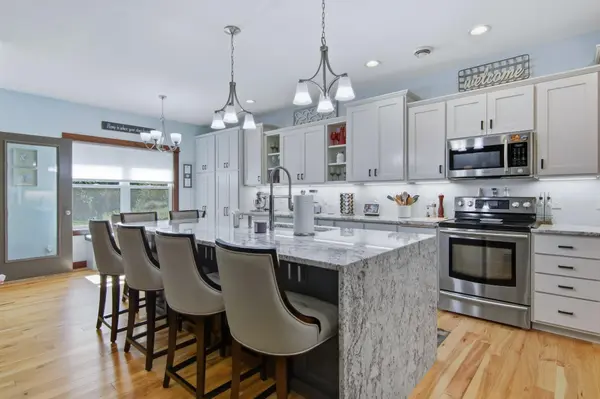
Stunning 5-bedroom, 3-bath, one-story home located in the desirable Timber Canyon subdivision. Quality and thoughtful design are showcased throughout this move-in-ready home, featuring an open-concept layout and spacious kitchen with granite countertops, island seating, stainless steel appliances, pantry, and abundant cabinet space. Beautiful hickory wood flooring extends throughout most of the main level and continues into the lower-level family room. The inviting living room features a gas fireplace and tray ceiling, while the relaxing three-season room offers southern exposure and a vaulted ceiling. The spacious primary suite includes a tray ceiling, large ¾ bath with double vanity, and an impressive 8' x 14' walk-in closet. Two additional bedrooms and a full bath are located on the main level, along with a convenient laundry room, 9-foot ceilings, and stylish 3-panel interior doors. The finished lower level offers exceptional additional living space, including a large family room with walkout access to a covered patio, kitchenette, two bedrooms, full bathroom, large bonus room, workout room, and ample storage. The insulated and heated 3-car attached garage provides plenty of room for vehicles, hobbies, and storage. A premier 11' x 14' garden shed offers additional storage space for lawn equipment and more. This exceptional home offers space, comfort, quality, and versatility in a sought-after subdivision. Move-in ready and truly one you won't want to miss!

Location

State WI

County Dunn

Zoning Residential-Single Family

Rooms

Basement Full, Partially Finished, Walkout

Interior

Heating Forced Air

Cooling Central Air

Fireplaces Number 1

Fireplaces Type Brick, Gas, Living Room

Fireplace Yes

Appliance Dishwasher, Dryer, Microwave, Other, Range, Refrigerator, Washer, Water Softener Owned

Laundry Laundry Room, Main Level, Sink

Exterior

Parking Features Attached Garage, Asphalt

Garage Spaces 3.0

Building

Story One

Foundation 1876

Sewer Septic System Compliant - Yes

Water Well

Level or Stories One

New Construction false

Schools

School District Menomonie Area

Others

Virtual Tour https://tours.spinvision.com/idx/337580

Listed by Erik Davidson • Rassbach Realty LLC

NEARBY SCHOOLS & PROPERTIES

Jamie Novak

"My job is to find and attract mastery-based agents to the office, protect the culture, and make sure everyone is happy! "

+1(952) 607-6963

jamie@mnpremierteam.com

7811 Great Plains Blvd, Chanhassen, MN 55317, USA

GET MORE INFORMATION

Name
Phone*
Message

Go tour this home

1134 Timber PATH