



3 Beds
3 Baths
2,817 SqFt
3 Beds
3 Baths
2,817 SqFt
Key Details
Property Type Townhouse
Sub Type (TH) Detached
Listing Status Coming Soon
Purchase Type For Sale
Square Footage 2,817 sqft
Price per Sqft $170
Subdivision Evergreen Ridge
MLS Listing ID 7152980
Bedrooms 3
Full Baths 2
Three Quarter Bath 1
HOA Fees $80/mo
Year Built 2003
Annual Tax Amount $4,918
Tax Year 2026
Contingent None
Lot Size 7,013 Sqft
Lot Dimensions 60x116x60x120
Property Sub-Type (TH) Detached
Property Description
Designed for comfortable one-level living, the main floor features two bedrooms, including an exceptionally spacious primary suite with two walk-in closets and a private ensuite bath featuring dual sinks, a separate jetted tub and walk-in shower. A second full bath and additional main-floor bedroom offer flexibility for guests, a home office or den.
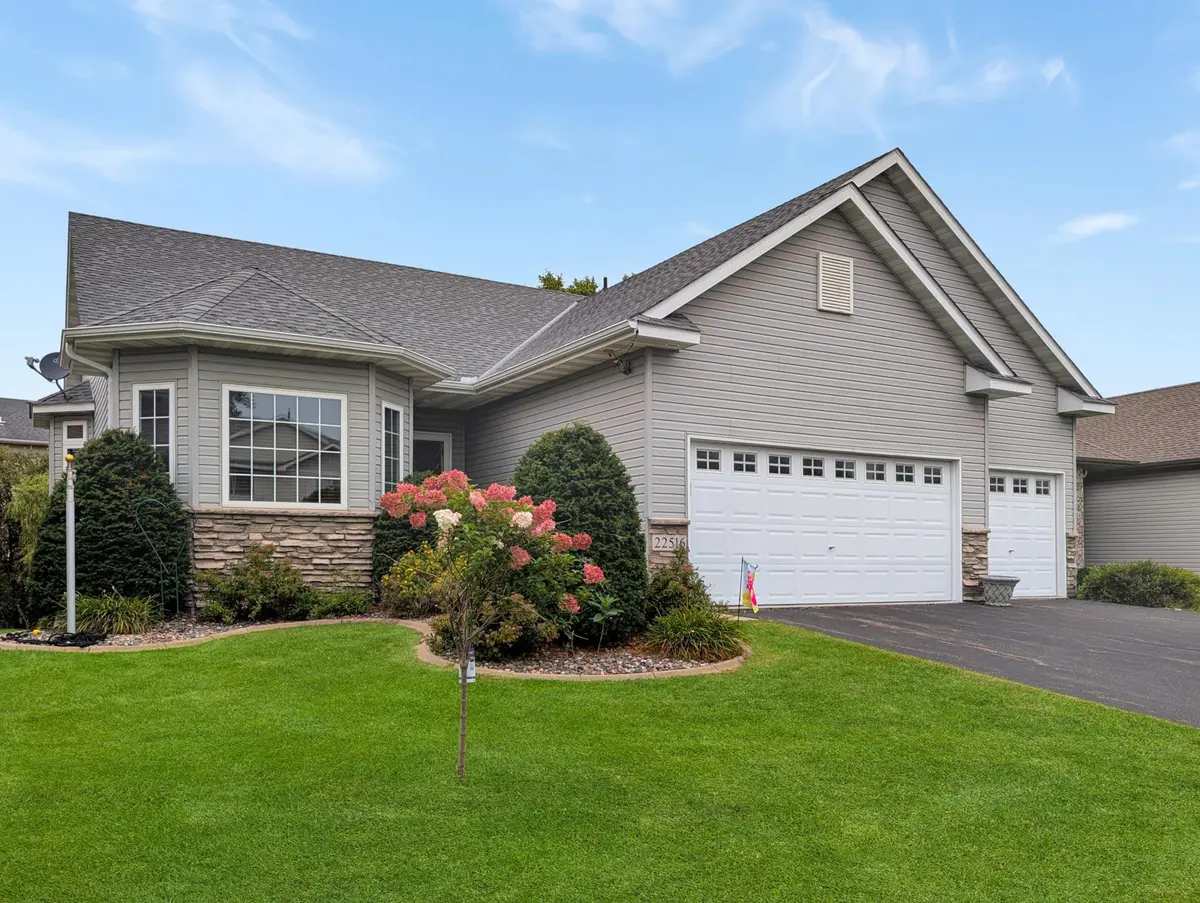
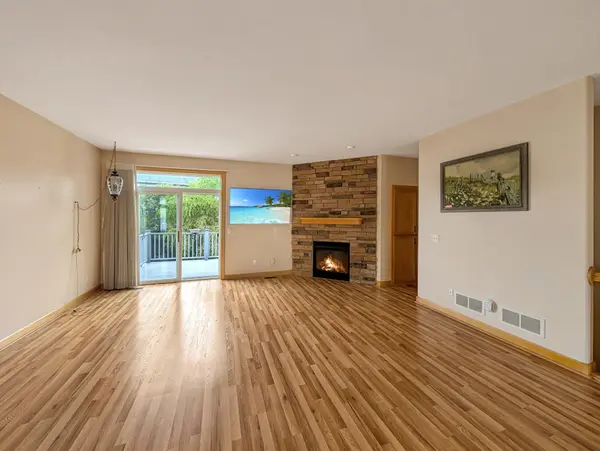
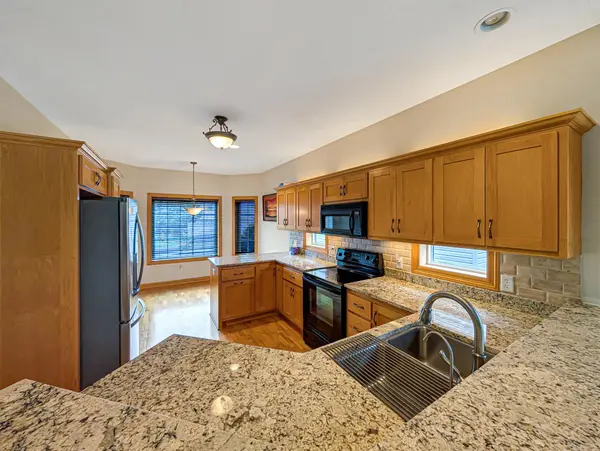
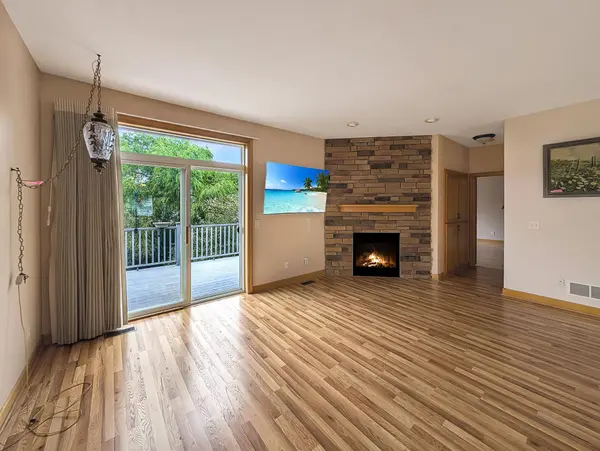
The open and inviting living spaces showcase the quality finishes that made this an award-winning model, including rich maple cabinetry, doors and woodwork, granite countertops, custom lighting, knockdown ceilings and a beautiful stone fireplace. Stone exterior accents add to the home's distinctive curb appeal.
The finished walkout lower level expands the living space with a large family room, additional bedroom and bath, ideal for overnight guests, extended family or simply having room to spread out. Step outside to enjoy the patio, landscaped yard and sunny deck, all without spending your weekends mowing or shoveling.
And don't overlook that three-car garage,a hard-to-find feature in townhome living, heated and insulated with plenty of room for vehicles, hobbies and storage.
Set in Forest Lake, this home offers the best of both worlds: a peaceful, lake-oriented community with parks, trails and recreation nearby, yet convenient access to I-35 for an easy connection to the Twin Cities.
Spacious, beautifully finished and remarkably low-maintenance, 22516 Evergreen Circle offers executive-level living with the freedom to lock the door and go. No shared walls, no lawn to mow, no snow to shovel, and no need to sacrifice the space, quality or three-car garage you love.
Location
State MN
County Washington
Zoning Residential-Single Family
Rooms
Basement Partially Finished, Walkout
Dining Room Breakfast Area, Informal Dining Room
Interior
Heating Forced Air
Cooling Central Air
Fireplaces Number 1
Fireplaces Type Brick, Gas
Fireplace Yes
Appliance Dishwasher, Dryer, Microwave, Range, Refrigerator, Washer
Laundry Laundry Room, Main Level
Exterior
Parking Features Attached Garage, Asphalt, Finished Garage, Heated Garage
Garage Spaces 3.0
Building
Story One
Foundation 1582
Sewer City Sewer/Connected
Water City Water/Connected
Level or Stories One
New Construction false
Schools
School District Forest Lake
Others
HOA Fee Include Lawn Care,Snow Removal
NEARBY SCHOOLS & PROPERTIES
"My job is to find and attract mastery-based agents to the office, protect the culture, and make sure everyone is happy! "