
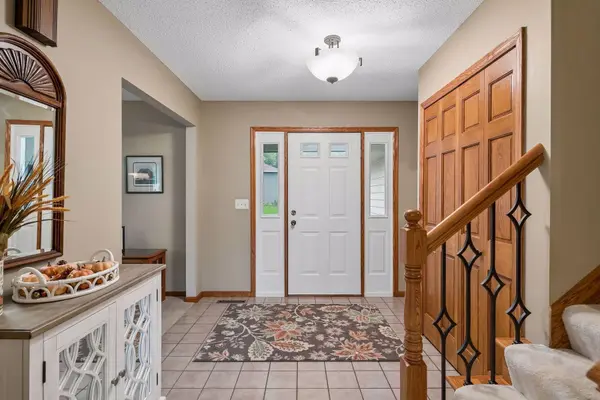

15019 Village Woods DR, Eden Prairie, MN 55347
REQUEST A TOUR If you would like to see this home without being there in person, select the "Virtual Tour" option and your agent will contact you to discuss available opportunities.
In-PersonVirtual Tour
$ 550,000
Est. payment | /mo

4 Beds

3 Baths

1,952 SqFt


Save
$ 550,000
Est. payment | /mo
Save

4 Beds

3 Baths

1,952 SqFt

Open House

Sat Oct 03, 12:00pm - 2:00pm

Key Details

Property Type Single Family Home

Sub Type Single Family

Listing Status Coming Soon

Purchase Type For Sale

Square Footage 1,952 sqft

Price per Sqft $281

Subdivision Coachmans Landing 3Rd Add

MLS Listing ID 7148202

Bedrooms 4

Full Baths 1

Half Baths 1

Three Quarter Bath 1

Year Built 1986

Annual Tax Amount $5,794

Tax Year 2026

Contingent None

Lot Size 0.320 Acres

Lot Dimensions 110x126

Property Sub-Type Single Family

Property Description

Beautifully maintained and thoughtfully updated, this inviting four-bedroom, three-bath home offers a wonderful blend of style, comfort, and functionality. An open, light-filled floor plan creates an effortless flow for everyday living and entertaining, with abundant natural light enhancing the main living spaces. The updated kitchen and baths bring a fresh, refined feel, while the welcoming family room, anchored by a fireplace, provides a warm and comfortable gathering space. Exit outdoors to enjoy the expansive setting from the Trex deck or newly added patio—ideal for morning coffee, summer gatherings, or quiet evenings. A newly sealed driveway leads to the oversized two-car garage. A gracious Eden Prairie home with meaningful updates and inviting indoor-outdoor living.

Location

State MN

County Hennepin

Zoning Residential-Single Family

Rooms

Basement Unfinished

Dining Room Informal Dining Room, Kitchen/Dining Room, Separate/Formal Dining Room

Interior

Heating Forced Air

Cooling Central Air

Fireplaces Number 1

Fireplaces Type Brick, Family Room, Gas

Fireplace Yes

Appliance Cooktop, Dishwasher, Dryer, Range, Refrigerator, Stainless Steel Appliances, Washer

Exterior

Parking Features Attached Garage

Garage Spaces 2.0

Fence None

Pool None

Roof Type Age Over 8 Years

Building

Lot Description Tree Coverage - Medium

Story Four or More Level Split

Foundation 640

Sewer City Sewer/Connected

Water City Water/Connected

Level or Stories Four or More Level Split

New Construction false

Schools

School District Eden Prairie

Listed by Susan Rowland • Lakes Sotheby's International Realty

NEARBY SCHOOLS & PROPERTIES

Jamie Novak

"My job is to find and attract mastery-based agents to the office, protect the culture, and make sure everyone is happy! "

+1(952) 607-6963

jamie@mnpremierteam.com

7811 Great Plains Blvd, Chanhassen, MN 55317, USA

GET MORE INFORMATION

Name
Phone*
Message

Go tour this home

15019 Village Woods DR