
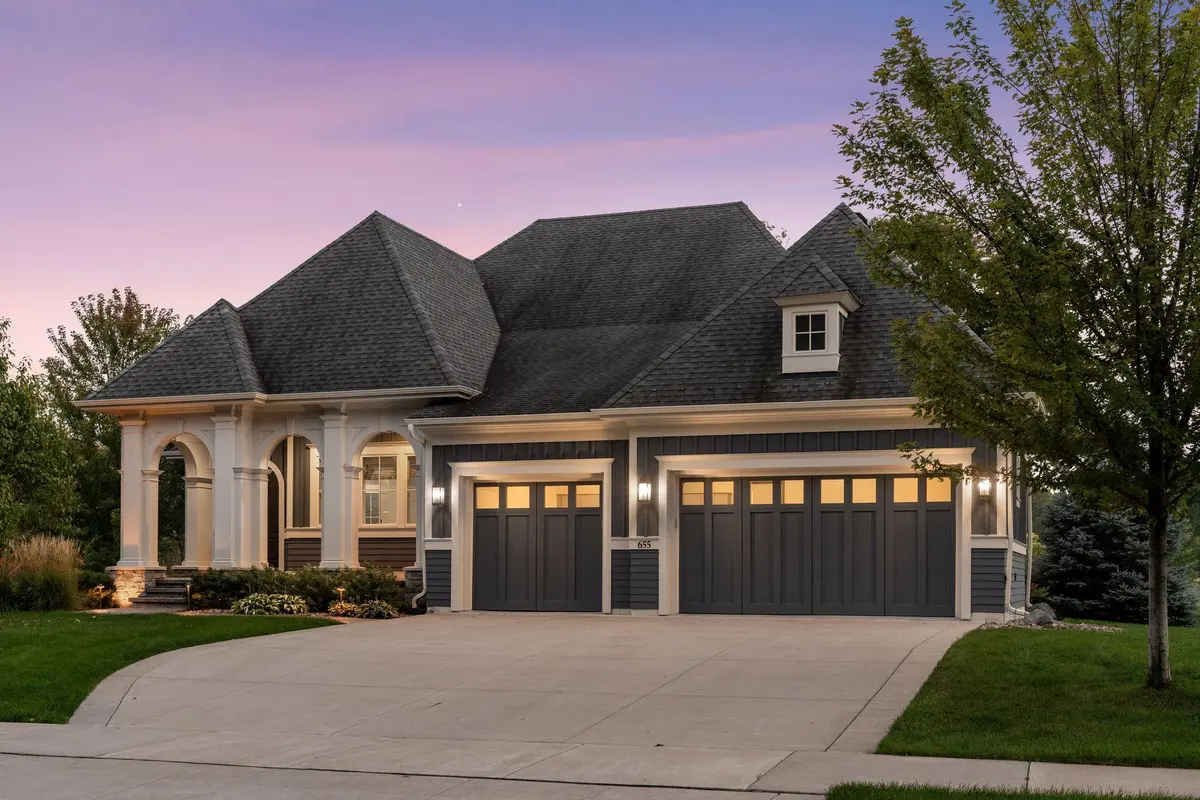




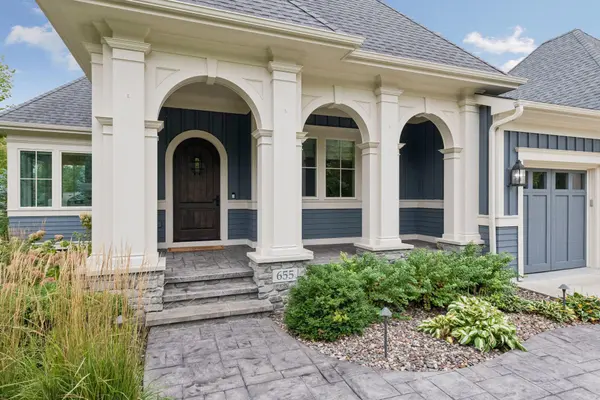

3 Beds
3 Baths
4,189 SqFt
3 Beds
3 Baths
4,189 SqFt
Key Details
Property Type Single Family Home
Sub Type Single Family
Listing Status Active
Purchase Type For Sale
Square Footage 4,189 sqft
Price per Sqft $423
Subdivision Villas At Medina Country Club
MLS Listing ID 7114990
Bedrooms 3
Full Baths 2
Half Baths 1
HOA Fees $238/mo
Year Built 2016
Annual Tax Amount $18,801
Tax Year 2026
Contingent None
Lot Size 0.330 Acres
Lot Dimensions 89x99x61x62x176
Property Sub-Type Single Family
Property Description
The main level features 10' ceilings and an inviting layout designed for both everyday living and entertaining. The gourmet kitchen blends style and function with a hidden pantry and beautiful granite countertops. The luxurious main level primary suite provides a private retreat with a spa-inspired bath featuring marble countertops, a jetted soaking tub, and steam shower. A spacious walk-through closet connects directly to the laundry room for added convenience.
The lower level is designed for entertaining and comfortable guest living, offering two additional bedrooms, a spacious family room, dedicated game area, wet bar, and an impressive temperature-controlled wine room. The wine room is thoughtfully appointed with custom wine racking and storage, a custom-built table, and a dedicated bar, creating a sophisticated setting for hosting and enjoying evenings with family and friends.
Step outside to an expansive paver patio designed to take full advantage of the picturesque golf course setting. A wood-burning fireplace creates a warm and inviting outdoor gathering space, perfect for relaxing or entertaining while overlooking the Par 3, 13th hole of Medina Golf & Country Club. The combination of the patio, fireplace, and sweeping golf course views creates an exceptional extension of the home's entertaining spaces.
Throughout the home, all kitchen and bath countertops are finished in granite or marble, while a whole-home audio system enhances the atmosphere throughout the residence. The fully finished garage is equally impressive, featuring insulation, heat, floor drains, epoxy flooring, and custom storage cabinetry.
Enjoy the exceptional lifestyle offered by Medina Golf & Country Club, with premier amenities including championship golf, tennis, fitness, swimming, and dining—all in a beautiful setting designed for recreation, relaxation, and entertaining. This is a rare opportunity to enjoy a custom residence with exceptional indoor and outdoor living in a coveted golf course setting within the Wayzata School District.
Location
State MN
County Hennepin
Zoning Residential-Single Family
Rooms
Basement Daylight/Lookout Windows, Sump Pump
Dining Room Breakfast Bar, Kitchen/Dining Room
Interior
Heating Forced Air
Cooling Central Air
Fireplaces Number 1
Fireplaces Type Gas, Living Room
Fireplace Yes
Appliance Dryer, Gas Water Heater, Microwave, Range, Refrigerator, Stainless Steel Appliances, Washer
Laundry Laundry Room, Main Level, Sink
Exterior
Parking Features Attached Garage, Floor Drain, Finished Garage, Garage Door Opener, Heated Garage, Insulated Garage
Garage Spaces 3.0
Pool None
Roof Type Age Over 8 Years,Asphalt,Pitched
Building
Lot Description On Golf Course, Tree Coverage - Light
Story One
Foundation 2158
Sewer City Sewer/Connected
Water City Water/Connected
Level or Stories One
New Construction false
Schools
School District Wayzata
Others
HOA Fee Include Professional Mgmt,Sanitation
Virtual Tour https://tours.spacecrafting.com/n-cybqwp
NEARBY SCHOOLS & PROPERTIES
"My job is to find and attract mastery-based agents to the office, protect the culture, and make sure everyone is happy! "