




2 Beds
3 Baths
1,324 SqFt
2 Beds
3 Baths
1,324 SqFt
Open House
Sat Oct 03, 2:30pm - 4:30pm
Sun Oct 04, 12:30pm - 2:30pm
Key Details
Property Type Townhouse
Sub Type (TH) Side x Side
Listing Status Active
Purchase Type For Sale
Square Footage 1,324 sqft
Price per Sqft $234
Subdivision Cic 486 Emerald Gardens
MLS Listing ID 7153430
Bedrooms 2
Full Baths 1
Half Baths 1
Three Quarter Bath 1
HOA Fees $708/mo
Year Built 2003
Annual Tax Amount $4,896
Tax Year 2026
Contingent None
Lot Size 0.907 Acres
Lot Dimensions 0X0
Property Sub-Type (TH) Side x Side
Property Description
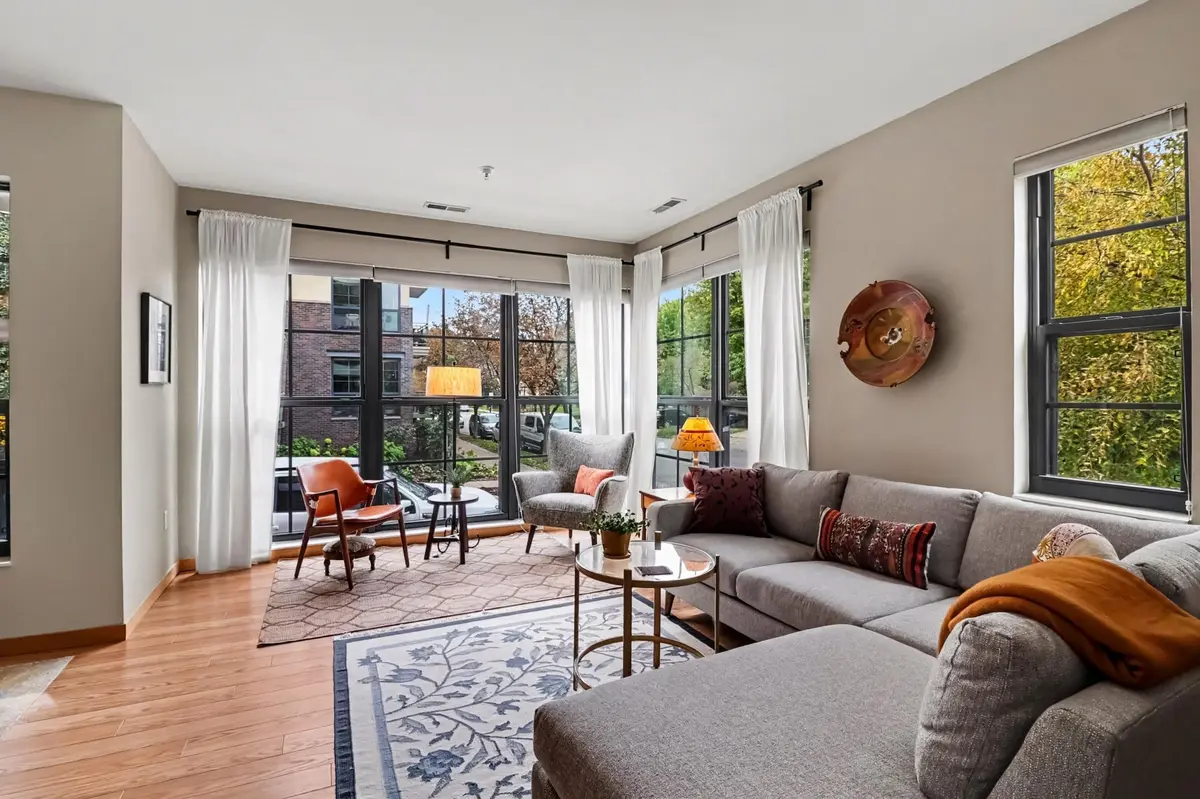
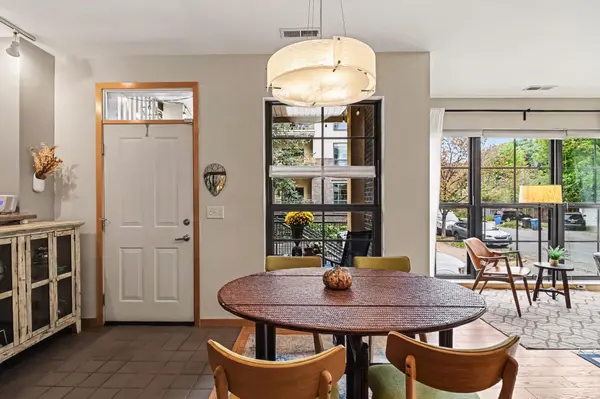
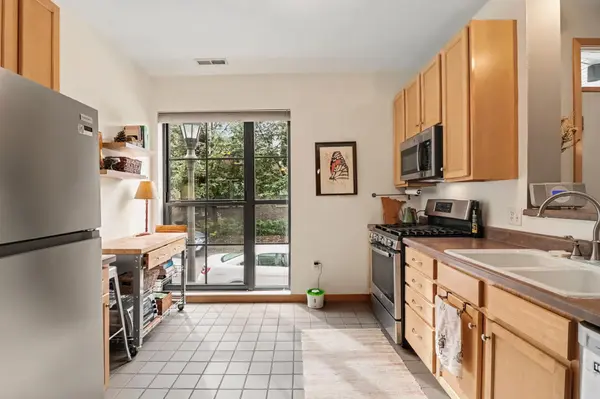
The open-concept main level is bright and spacious, with bamboo flooring flowing through the living and dining areas. Ceramic tile complements the entry, kitchen and half bath. The kitchen features a new stainless-steel refrigerator, and a pass through to the open dining/living area.
Upstairs, the generous primary suite offers a walk-in closet and full bath with double vanity and ceramic tub surround. A spacious hallway leads to the second bedroom, ideal for guests, a home office or both, plus a ¾ bath with ceramic shower surround, plus the washer/dryer.
Enjoy a location that puts so much within easy reach—light rail along University Avenue, the University of Minnesota, downtown St. Paul and Minneapolis, scenic walking and biking paths along River Road, and an array of restaurants and shopping along University, Grand and Franklin Avenues. Seward Co-op and Fresh Thyme are also nearby.
The $708 monthly HOA fee provides substantial value, including cable and internet, helping simplify monthly household expenses. The monthly fee also includes water, trash, recycling, landscaping, snow removal, exterior maintenance, and professional management. The association substantially funds its reserves to plan for future capital expenses.
Recent updates: main-level flooring (2020), water heater (2020), furnace & A/C (2021), storm door (2021), main-floor ceiling painted (2026), three new toilets (2026), and a new refrigerator (2026).
Location
State MN
County Ramsey
Zoning Residential-Multi-Family
Rooms
Family Room Other
Basement None
Dining Room Breakfast Bar, Living/Dining Room
Interior
Heating Forced Air
Cooling Central Air
Fireplace No
Appliance Dishwasher, Disposal, Dryer, Exhaust Fan, Microwave, Range, Refrigerator, Stainless Steel Appliances, Washer
Laundry Laundry Closet
Exterior
Parking Features Assigned, Finished Garage, Heated Garage, Storage, Underground
Garage Spaces 1.0
Roof Type Flat
Building
Lot Description Corner Lot, Tree Coverage - Medium
Story Two
Foundation 662
Sewer City Sewer/Connected
Water City Water/Connected
Level or Stories Two
Structure Type Concrete
New Construction false
Schools
School District St. Paul
Others
HOA Fee Include Building Exterior,Cable TV,Internet,Lawn Care,Other,Maintenance Grounds,Parking,Professional Mgmt,Sanitation,Snow Removal,Water
Virtual Tour https://next-door-photos.vr-360-tour.com/e/RrcBoPrzRAU/e?accessibility=false&dimensions=false&hidelive=true&share_button=false&t_3d_model_dimensions=false
NEARBY SCHOOLS & PROPERTIES
"My job is to find and attract mastery-based agents to the office, protect the culture, and make sure everyone is happy! "