

4706 Ordell TRL N, Stillwater, MN 55082
REQUEST A TOUR If you would like to see this home without being there in person, select the "Virtual Tour" option and your agent will contact you to discuss available opportunities.
In-PersonVirtual Tour
$ 978,900
Est. payment | /mo

4 Beds

4 Baths

3,596 SqFt


Save
$ 978,900
Est. payment | /mo
Save

4 Beds

4 Baths

3,596 SqFt

Key Details

Property Type Single Family Home

Sub Type Single Family

Listing Status Active

Purchase Type For Sale

Square Footage 3,596 sqft

Price per Sqft $272

Subdivision Hills Of Spring Creek

MLS Listing ID 7144888

Bedrooms 4

Full Baths 2

Three Quarter Bath 2

HOA Fees $2,600/ann

Annual Tax Amount $2,186

Tax Year 2026

Contingent None

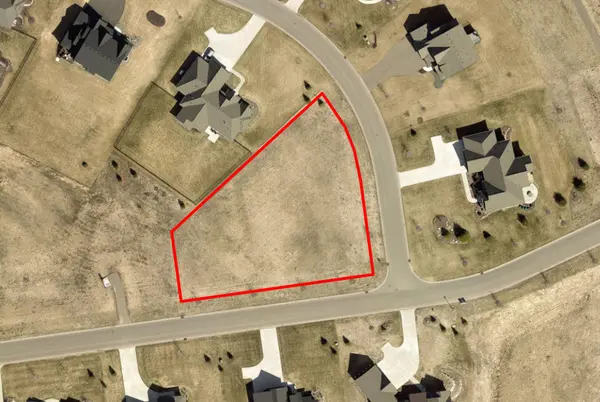
Lot Size 0.727 Acres

Lot Dimensions 214x214x80x227

Property Sub-Type Single Family

Property Description

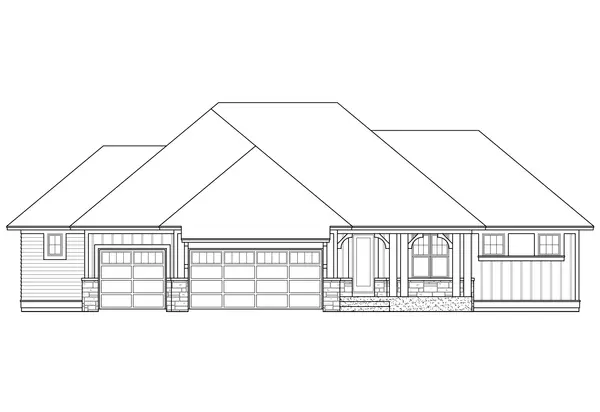
This beautifully crafted Derrick Custom Home brings together thoughtful design, elevated finishes, and exceptional craftsmanship to create a truly remarkable living experience. To be built with four bedrooms, four bathrooms, and an expansive, thoughtfully designed floor plan, this stunning residence is perfectly suited for both comfortable everyday living and sophisticated entertaining. The open-concept main level welcomes you with a warm and inviting living room, highlighted by a striking gas fireplace and custom built-ins. At the heart of the home, the chef-inspired kitchen is designed to impress, featuring full-height custom cabinetry, a spacious center island, granite countertops, a decorative tile backsplash, stainless steel appliances, and the convenience of a walk-in pantry. Throughout the residence, elegant lighting, premium finishes, and expansive windows create a bright and welcoming atmosphere filled with natural light. The luxurious primary suite offers a peaceful private retreat, complete with a spa-inspired ensuite featuring a dual-sink vanity, walk-in tiled shower, and relaxing soaking tub. The main level also includes a second bedroom, full bathroom, private office, mudroom, laundry room, and convenient walk-in storage closet, providing exceptional functionality for everyday living. The finished lower level is thoughtfully designed to accommodate entertaining, recreation, and flexible living. A spacious family room with a striking gas fireplace provides a comfortable gathering space, while the adjacent recreation room and wet bar create the perfect setting for entertaining, movie nights, game days, or relaxed evenings at home. Two additional bedrooms, each with walk-in closets, two ¾ bathrooms, a dedicated exercise room, and abundant storage complete the lower level. An attached three-car garage provides generous space for vehicles, recreational equipment, and additional storage. Blending refined luxury, everyday comfort, thoughtful functionality, and timeless modern design, this exceptional Derrick Custom Home will offer an elevated living experience designed to meet the needs of today while providing lasting style and appeal.

Location

State MN

County Washington

Community Hills Of Spring Creek

Zoning Residential-Single Family

Rooms

Basement Daylight/Lookout Windows, Finished, Full, Storage Space, Walkout

Dining Room Informal Dining Room

Interior

Heating Forced Air

Cooling Central Air

Fireplaces Number 2

Fireplaces Type Family Room, Gas, Living Room

Fireplace Yes

Appliance Air-To-Air Exchanger, Dishwasher, Exhaust Fan, Microwave, Range, Refrigerator, Stainless Steel Appliances

Laundry Laundry Room, Main Level, Sink

Exterior

Parking Features Attached Garage, Concrete, Garage Door Opener

Garage Spaces 3.0

Fence None

Pool None

Roof Type Asphalt,Pitched

Building

Lot Description Irregular Lot, Sod Included in Price, Underground Utilities

Story One

Foundation 1910

Sewer Shared Septic

Water City Water/Connected

Level or Stories One

Structure Type Concrete,Frame

New Construction false

Schools

School District Stillwater

Others

HOA Fee Include Other,Shared Amenities

Listed by Jay Fletch • Edina Realty, Inc.

NEARBY SCHOOLS & PROPERTIES

Jamie Novak

"My job is to find and attract mastery-based agents to the office, protect the culture, and make sure everyone is happy! "

+1(952) 607-6963

jamie@mnpremierteam.com

7811 Great Plains Blvd, Chanhassen, MN 55317, USA

GET MORE INFORMATION

Name
Phone*
Message

Go tour this home

4706 Ordell TRL N