



3 Beds
2 Baths
1,871 SqFt
3 Beds
2 Baths
1,871 SqFt
Key Details
Property Type Townhouse
Sub Type (TH) Side x Side
Listing Status Active
Purchase Type For Sale
Square Footage 1,871 sqft
Price per Sqft $195
Subdivision Cherry Hill 11Th Add
MLS Listing ID 7148771
Bedrooms 3
Full Baths 2
HOA Fees $395/mo
Year Built 1993
Annual Tax Amount $4,227
Tax Year 2026
Contingent None
Lot Size 3,484 Sqft
Lot Dimensions 57' x 64'
Property Sub-Type (TH) Side x Side
Property Description
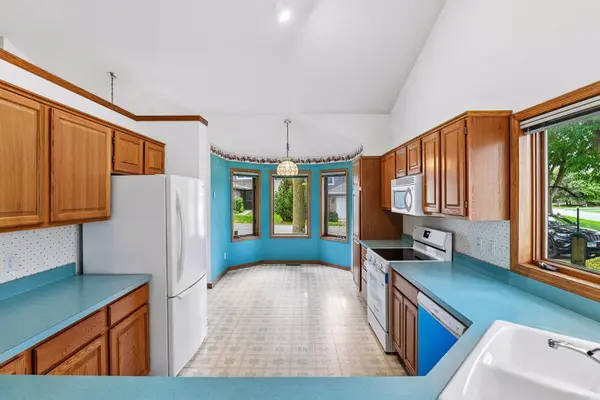
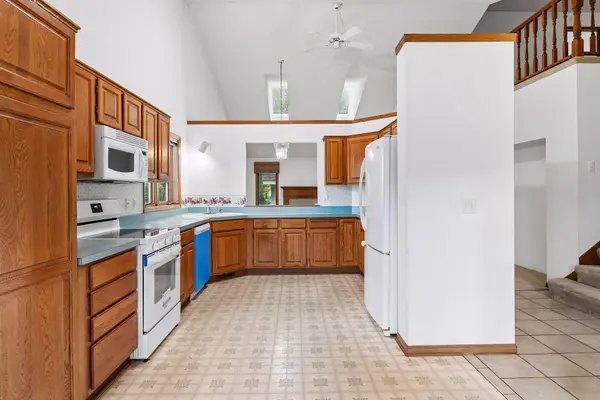
The main floor features a primary bedroom with walk-through bath and walk-in closet, a second bedroom/den, laundry, and a vaulted great room with gas fireplace. The kitchen opens to the dining area and dinette, creating a comfortable and functional main-level layout.
Upstairs, you'll find an additional bedroom and bath, along with a spacious loft/family room and approximately 284 square feet of unfinished space offering excellent potential for a 4th bedroom, home office, den, or additional finished living space.
Recent updates include a new HVAC system and dishwasher (2026).
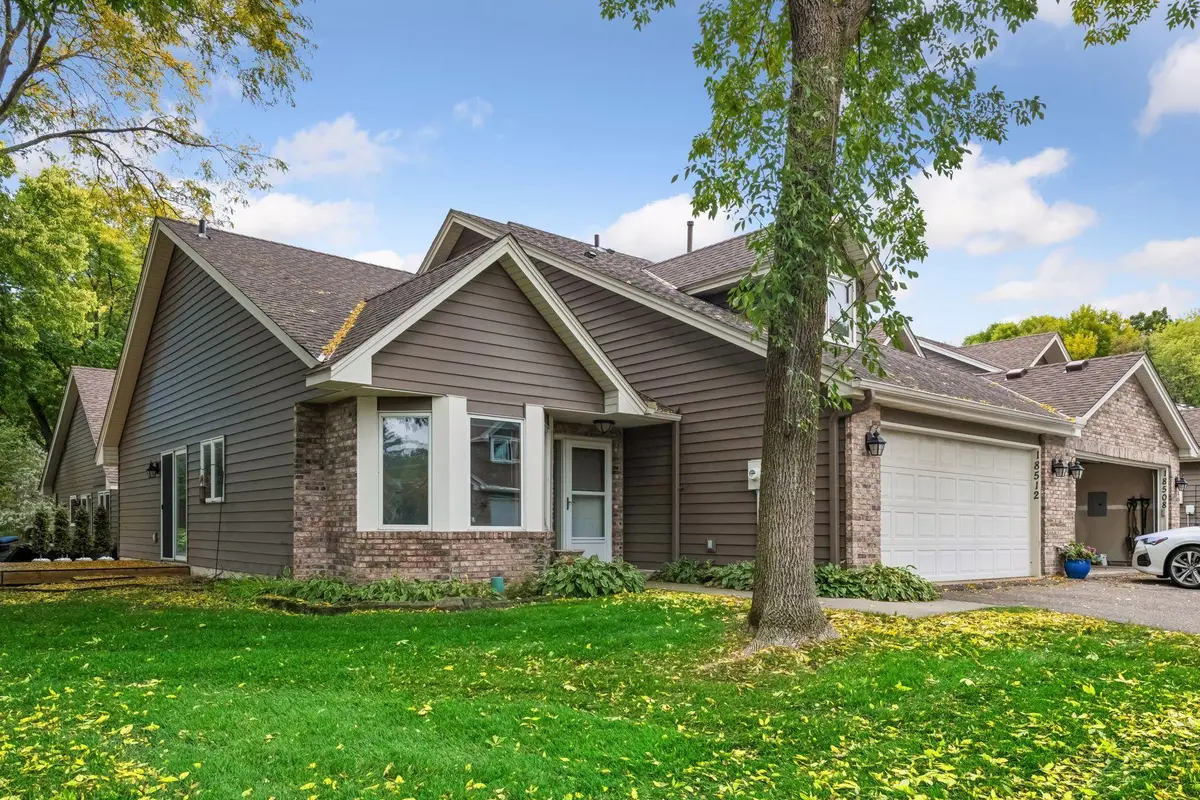
With southwest exposure, an attached 2-car garage, flexible living spaces, and convenient access to Hwy 101 and 62, this end unit offers a rare combination of space, convenience, and future potential.
Location
State MN
County Hennepin
Zoning Residential-Single Family
Rooms
Basement None
Dining Room Breakfast Bar, Breakfast Area, Eat In Kitchen, Informal Dining Room, Kitchen/Dining Room, Living/Dining Room
Interior
Heating Forced Air
Cooling Central Air
Fireplaces Number 1
Fireplaces Type Gas
Fireplace Yes
Appliance Cooktop, Dishwasher, Dryer, Microwave, Refrigerator, Washer
Laundry Laundry Room, Main Level, In Unit
Exterior
Parking Features Attached Garage, Asphalt, Shared Driveway, Storage
Garage Spaces 2.0
Building
Story Two
Foundation 1280
Sewer City Sewer/Connected
Water City Water/Connected
Level or Stories Two
New Construction false
Schools
School District Minnetonka
Others
HOA Fee Include Building Exterior,Hazard Insurance,Lawn Care,Maintenance Grounds,Professional Mgmt,Snow Removal
NEARBY SCHOOLS & PROPERTIES
"My job is to find and attract mastery-based agents to the office, protect the culture, and make sure everyone is happy! "