
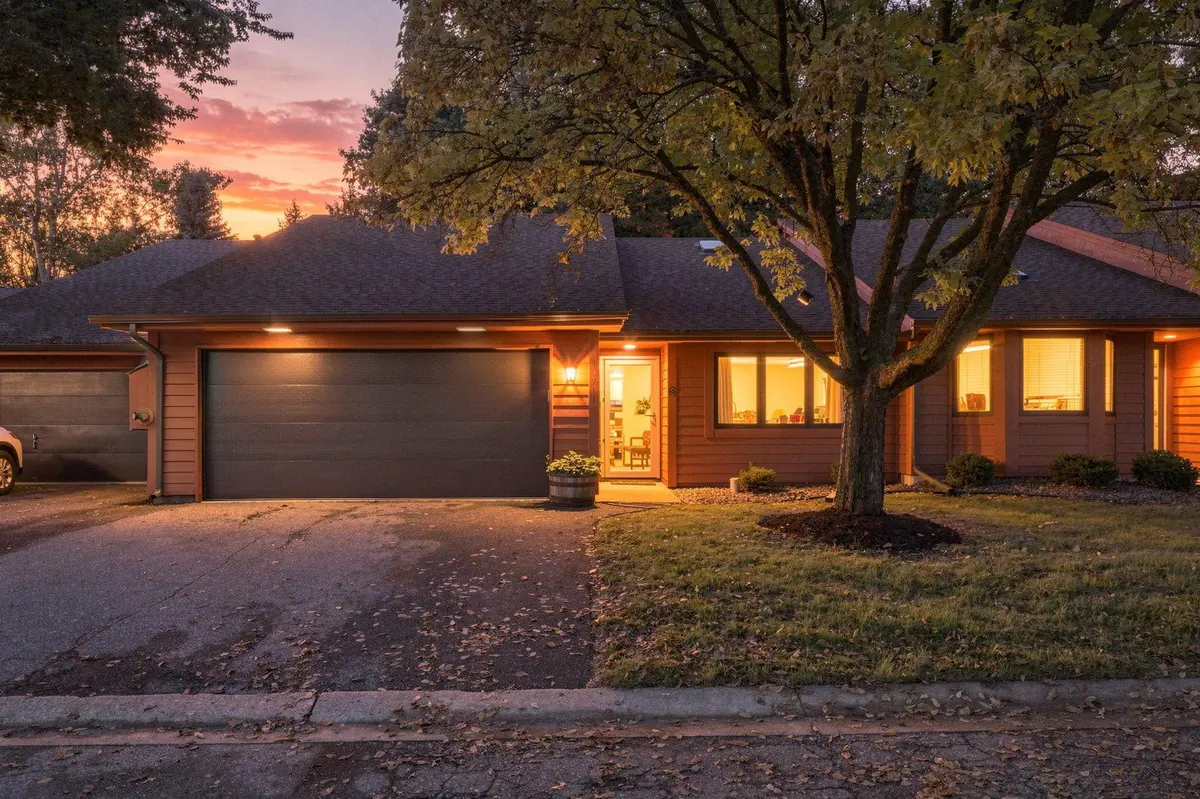

10711 53rd AVE N, Plymouth, MN 55442
REQUEST A TOUR If you would like to see this home without being there in person, select the "Virtual Tour" option and your agent will contact you to discuss available opportunities.
In-PersonVirtual Tour
$ 325,000
Est. payment | /mo

2 Beds

2 Baths

1,309 SqFt


$ 325,000
Est. payment | /mo

2 Beds

2 Baths

1,309 SqFt

Key Details

Property Type Townhouse

Sub Type (TH) Side x Side

Listing Status Active

Purchase Type For Sale

Square Footage 1,309 sqft

Price per Sqft $248

Subdivision Pheasant Trail

MLS Listing ID 7151213

Bedrooms 2

Full Baths 1

Half Baths 1

HOA Fees $509/mo

Year Built 1989

Annual Tax Amount $3,523

Tax Year 2026

Contingent None

Lot Size 2,613 Sqft

Lot Dimensions See Lister

Property Sub-Type (TH) Side x Side

Property Description

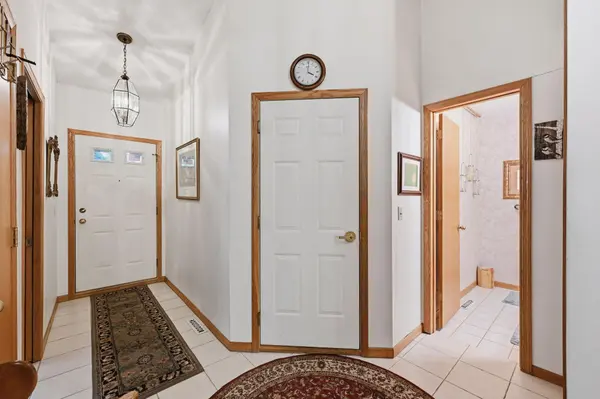
Enjoy true one-level living in this inviting 2-bedroom, 2-bath side-by-side townhome in Plymouth's Pheasant Trails community. With 1,309 square feet and all living facilities conveniently located on one level, this home offers a comfortable and functional layout with no interior stairs. The spacious living area features a gas fireplace and flows into the living room and kitchen spaces, creating an easy setting for everyday living and entertaining. The primary suite includes a private ensuite bath with both a separate shower and bathtub. Step outside to the backyard patio for additional outdoor living space. An attached two-car garage provides direct access into the home, while a newer roof adds peace of mind. The association handles exterior maintenance, lawn care, snow removal and sanitation, making for an easy, low-maintenance lifestyle. Conveniently located near parks, trails, shopping, dining and everyday amenities, this Plymouth home offers comfort, convenience and easy one-level living.

Location

State MN

County Hennepin

Zoning Residential-Single Family

Rooms

Basement None

Dining Room Eat In Kitchen, Living/Dining Room

Interior

Heating Forced Air

Cooling Central Air

Fireplaces Number 1

Fireplaces Type Gas

Fireplace Yes

Appliance Dishwasher, Disposal, Dryer, Freezer, Humidifier, Gas Water Heater, Microwave, Range, Refrigerator, Washer, Water Softener Owned

Laundry Gas Dryer Hookup, In Hall, Laundry Closet, Main Level, Washer Hookup

Exterior

Parking Features Attached Garage, Covered, Asphalt, Garage Door Opener

Garage Spaces 2.0

Fence None

Pool None

Roof Type Age 8 Years or Less

Building

Lot Description Zero Lot Line

Story One

Foundation 1309

Sewer City Sewer/Connected, City Sewer - In Street

Water City Water/Connected, City Water - In Street

Level or Stories One

New Construction false

Schools

School District Osseo

Others

HOA Fee Include Building Exterior,Lawn Care,Maintenance Grounds,Sanitation,Snow Removal

Virtual Tour https://app.archi-pix.com/sites/ejpozwgx/unbranded

Listed by Ryan Mortensen • Coldwell Banker Realty

NEARBY SCHOOLS & PROPERTIES

Jamie Novak

"My job is to find and attract mastery-based agents to the office, protect the culture, and make sure everyone is happy! "

+1(952) 607-6963

jamie@mnpremierteam.com

7811 Great Plains Blvd, Chanhassen, MN 55317, USA

GET MORE INFORMATION

Name
Phone*
Message

Go tour this home

10711 53rd AVE N