


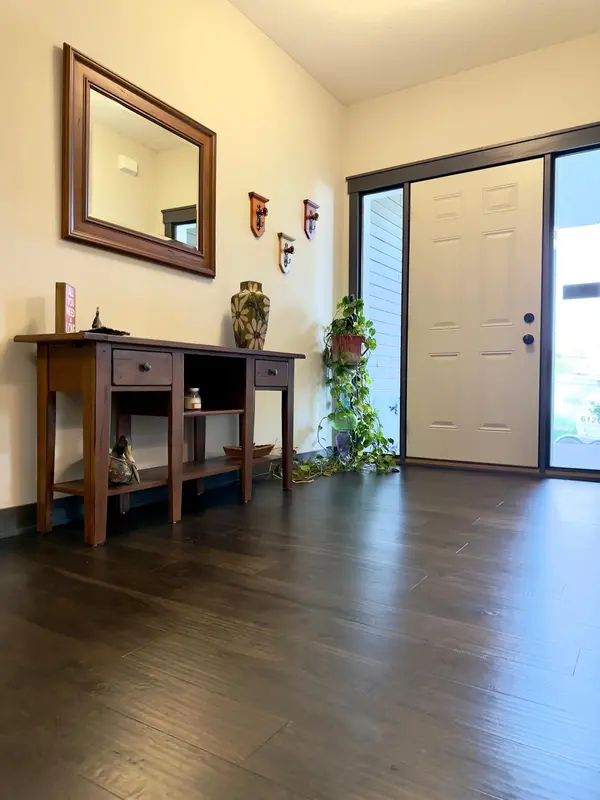

4 Beds
3 Baths
2,558 SqFt
4 Beds
3 Baths
2,558 SqFt
Key Details
Property Type Single Family Home
Sub Type Single Family
Listing Status Active
Purchase Type For Sale
Square Footage 2,558 sqft
Price per Sqft $246
Subdivision Berres Ridge 2Nd Add
MLS Listing ID 7153811
Bedrooms 4
Full Baths 1
Three Quarter Bath 2
Year Built 2019
Annual Tax Amount $6,150
Tax Year 2026
Contingent None
Lot Size 9,844 Sqft
Lot Dimensions 81x124x19x47x132
Property Sub-Type Single Family
Property Description
The finished walkout lower level, completed in 2022, expands the living space with a generous family room, wet bar, two additional bedrooms, 3/4 bath, and plenty of storage. Step outside to enjoy the composite deck, patio, irrigation system, and thoughtfully designed landscaping with a brick retaining wall and rock river bed.
The heated and insulated 3-car garage adds exceptional functionality, while additional improvements include gutters and gutter covers, a whole-home water filtration system, utility-room sink, and garage spigot. A beautifully maintained home with extensive upgrades and versatile living spaces, ready for its next chapter!
Location
State MN
County Dakota
Zoning Residential-Single Family
Rooms
Basement Drain Tiled, Finished, Kitchenette, Storage Space, Sump Basket, Sump Pump, Walkout
Dining Room Informal Dining Room, Kitchen/Dining Room, Living/Dining Room
Interior
Heating Forced Air
Cooling Central Air
Fireplaces Number 1
Fireplaces Type Gas, Living Room
Fireplace Yes
Appliance Cooktop, Dishwasher, Disposal, Dryer, Exhaust Fan, Humidifier, Gas Water Heater, Water Filtration System, Microwave, Refrigerator, Stainless Steel Appliances, Wall Oven, Washer, Water Softener Owned, Wine Cooler
Laundry Laundry Room, Main Level, Sink, Upper Level
Exterior
Parking Features Attached Garage, Asphalt, Finished Garage, Garage Door Opener, Heated Garage, Insulated Garage
Garage Spaces 3.0
Fence None
Pool None
Roof Type Age 8 Years or Less
Building
Lot Description Tree Coverage - Light
Story One
Foundation 1558
Sewer City Sewer/Connected
Water City Water/Connected
Level or Stories One
Structure Type Frame
New Construction false
Schools
School District Lakeville
NEARBY SCHOOLS & PROPERTIES
"My job is to find and attract mastery-based agents to the office, protect the culture, and make sure everyone is happy! "