


6 Beds
5 Baths
4,434 SqFt
6 Beds
5 Baths
4,434 SqFt
Key Details
Property Type Single Family Home
Sub Type Single Family
Listing Status Coming Soon
Purchase Type For Sale
Square Footage 4,434 sqft
Price per Sqft $224
Subdivision Inver Hills 8Th Add
MLS Listing ID 7148191
Bedrooms 6
Full Baths 2
Half Baths 1
Three Quarter Bath 2
Year Built 2000
Annual Tax Amount $12,332
Tax Year 2026
Contingent None
Lot Size 2.506 Acres
Lot Dimensions 109,181
Property Sub-Type Single Family
Property Description
The home was thoughtfully built with accessibility in mind, including a step-free main level and 36-inch-wide doors throughout the main floor, making it fully wheelchair accessible.
Step inside and you immediately notice how spacious the main level feels. Hardwood floors flow through the kitchen, featuring cherry cabinetry, granite countertops, a large island, walk-in pantry and built-in desk. There's an informal dining area for everyday meals, a formal dining room with a custom lighted tray ceiling, and a sun room just off the kitchen overlooking the backyard.
The living room is the heart of the home, with a beautiful barrel-vaulted ceiling, large windows overlooking the private yard, a gas fireplace and built-in woodwork.
The main level also includes a spacious primary suite with a private bath and walk-in closet, a second bedroom, and an office with a closet that offers flexibility as another bedroom. You'll also find a full bath, half bath, mudroom and main-level laundry room with a sink and plenty of countertop space.
Then head downstairs.
The walkout lower level feels like an entirely different house. A floor-to-ceiling brick fireplace anchors the family room, while a kitchenette/wet bar and separate game area give you plenty of room for entertaining. There's also dedicated space for a home gym, a bathroom, and three additional bedrooms offering incredible flexibility for guests, older kids, extended family or simply more room to spread out.
And outside is where this property really shines.
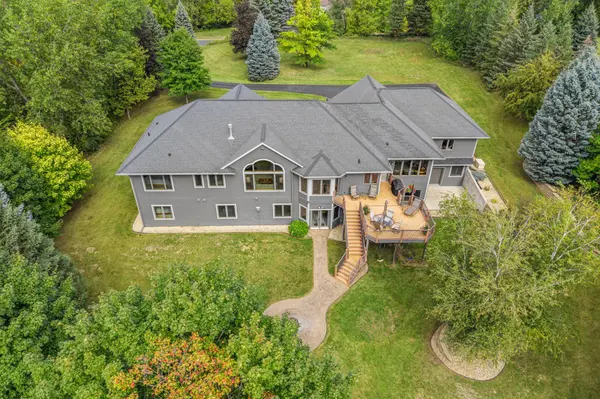
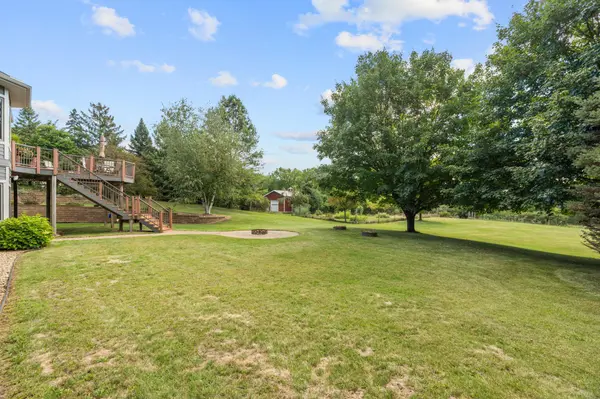
Step onto the huge maintenance-free deck and look out over 2.5 acres of mature trees, open lawn and privacy. Down below, the walkout leads to a paver patio and fire pit area made for Minnesota summer nights.
The property is beautifully landscaped with retaining walls, flowers, shrubs, apple trees and a garden, with deer and turkeys regularly passing through the wooded backyard.
If garage and storage space are high on your list, this home delivers there too.
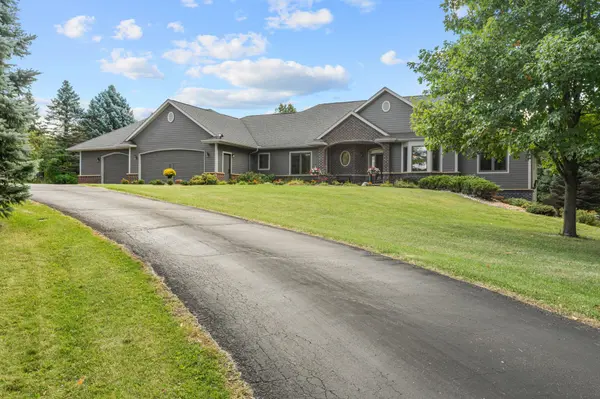
The oversized three-stall attached garage is approximately 1,100 square feet, with an 18-foot double door designed to comfortably fit two full-size vehicles. There's also a large workshop, storage and garage area underneath the main garage, plus a second stairway connecting the upper garage to the lower level. Plenty of room for vehicles, tools, toys and hobbies.
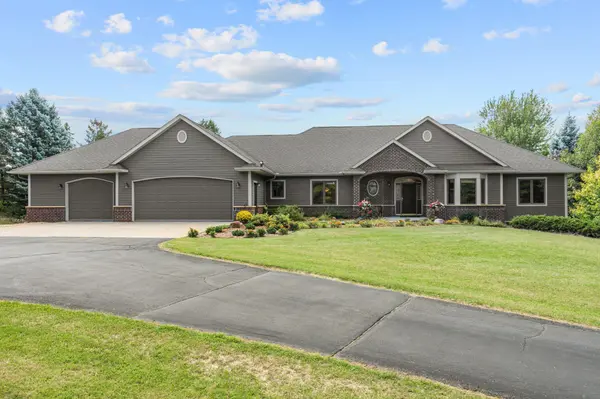
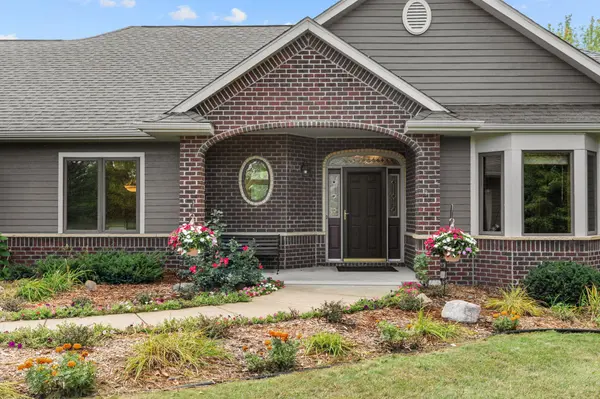
The home was also built with efficiency and longevity in mind, including a poured concrete foundation with exterior waterproofing and insulation, R-60 attic insulation, R-33 walls, James Hardie fiber cement siding and a brick front.
2.5 private acres. A spacious walkout rambler. Wheelchair-accessible main level. District 196. Incredible garage and workshop space. Multiple entertaining areas. And room for everyone to spread out.
1006 105th Street West is one of those properties that's hard to replicate, especially this close to everything in the southeast metro.
Location
State MN
County Dakota
Zoning Other
Rooms
Basement Finished
Dining Room Eat In Kitchen, Informal Dining Room, Kitchen/Dining Room, Living/Dining Room, Separate/Formal Dining Room
Interior
Heating Forced Air
Cooling Central Air
Fireplaces Number 2
Fireplaces Type Family Room, Gas
Fireplace Yes
Appliance Dishwasher, Disposal, Exhaust Fan, Water Filtration System, Microwave, Range, Refrigerator, Washer, Water Softener Owned
Laundry Gas Dryer Hookup, Laundry Room, Main Level, Washer Hookup
Exterior
Parking Features Attached Garage, Asphalt, Concrete, Finished Garage, Garage Door Opener, Multiple Garages, Tuckunder Garage
Garage Spaces 6.0
Roof Type Age Over 8 Years,Asphalt
Building
Lot Description Tree Coverage - Heavy
Story One
Foundation 2400
Sewer Private Sewer, Septic System Compliant - Yes, Tank with Drainage Field
Water Private, Well
Level or Stories One
New Construction false
Schools
School District Rosemount-Apple Valley-Eagan
Others
Virtual Tour https://agnt-media.aryeo.com/sites/eojpplxk/unbranded
NEARBY SCHOOLS & PROPERTIES
"My job is to find and attract mastery-based agents to the office, protect the culture, and make sure everyone is happy! "