




3 Beds
3 Baths
2,530 SqFt
3 Beds
3 Baths
2,530 SqFt
Key Details
Property Type Single Family Home
Sub Type Single Family
Listing Status Active
Purchase Type For Sale
Square Footage 2,530 sqft
Price per Sqft $154
Subdivision Weyer Add 6
MLS Listing ID 7153008
Bedrooms 3
Full Baths 2
Half Baths 1
Year Built 1995
Annual Tax Amount $4,324
Tax Year 2025
Contingent None
Lot Size 0.350 Acres
Lot Dimensions 90x155
Property Sub-Type Single Family
Property Description
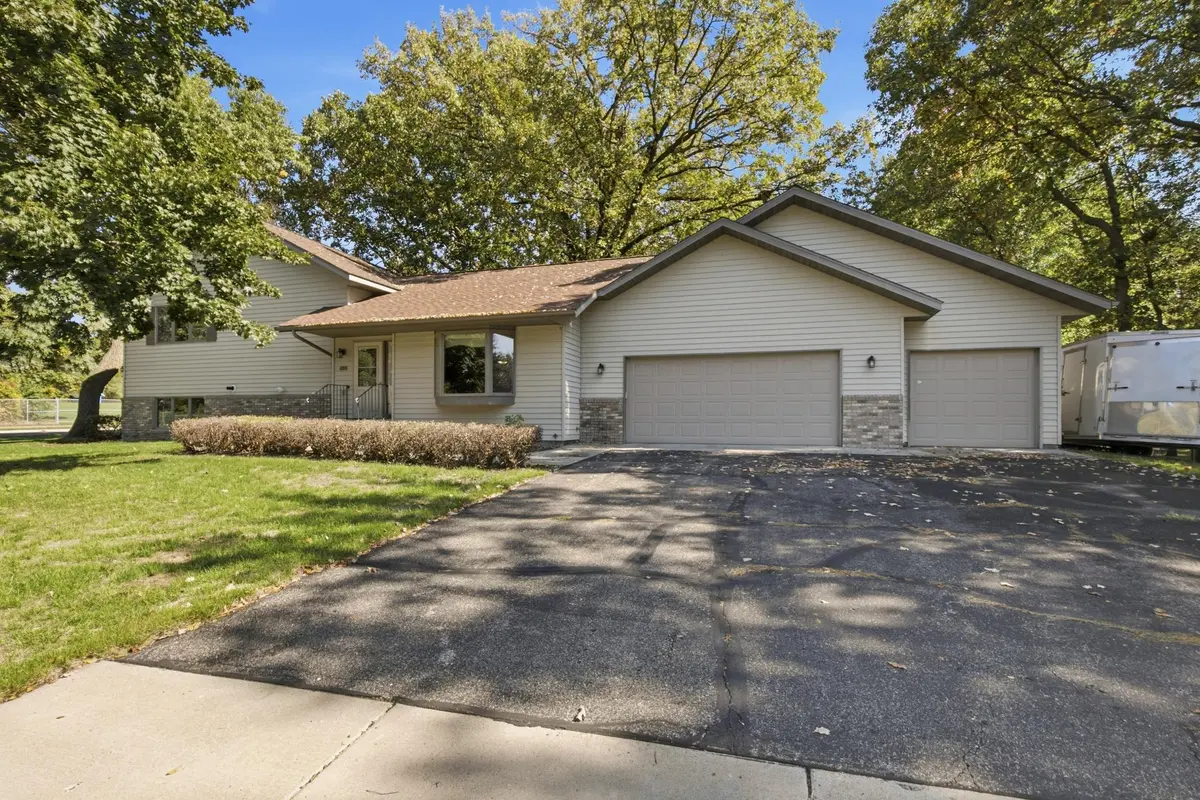
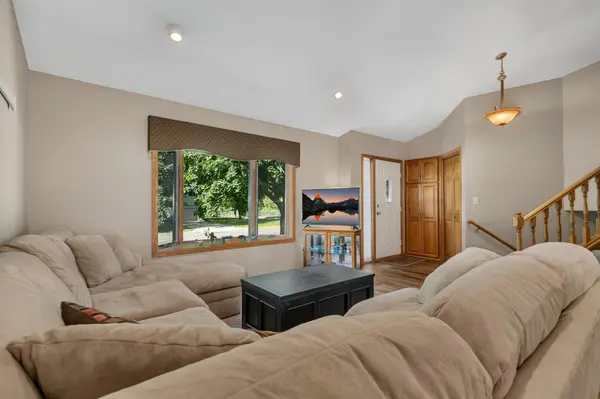
This impressive 3-level split sits on a generous 0.35-acre lot, offering a move-in-ready aesthetic and custom features that are evident the moment you step inside. The open floor plan creates a seamless flow through the main living areas, anchored by a kitchen that is as functional as it is beautiful. You'll love the granite countertops, the high-end 5-burner gas range, and a pantry equipped with custom pull-out drawers that make organization a breeze.
The layout is designed for comfort and versatility, featuring three bedrooms and two and a half bathrooms. The primary bedroom serves as a true retreat, offering generous proportions and a large walk-in closet that provides ample space for any wardrobe. A dedicated office offers the perfect workspace, though it could easily be converted into a fourth bedroom by removing the built-ins and adding a closet. For relaxation, head to the lower level where a cozy fireplace serves as the centerpiece of the family room, creating an inviting atmosphere for chilly evenings.
One of the standout custom elements of this home is the sheer amount of storage; from clever cabinetry to abundant closet space, there truly is a place for everything. The transition to outdoor living is effortless via the maintenance-free deck, which serves as a fantastic space for enjoying the fresh air. The three-stall garage is a dream—fully insulated, heated, and ready for year-round use—and is perfectly complemented by a dedicated storage shed for lawn equipment and extra tools.
Located in a fantastic Sartell area close to schools, this property is perfectly situated for those who love the outdoors, with lush woods and scenic walking paths just across the road. Every inch of this property has been cared for with pride, offering a polished, custom living experience in a location that puts everything you need within easy reach.
Location
State MN
County Stearns
Zoning Residential-Single Family
Rooms
Basement Block, Daylight/Lookout Windows, Egress Window(s), Finished
Interior
Heating Forced Air
Cooling Central Air
Fireplaces Number 1
Fireplaces Type Family Room, Gas
Fireplace Yes
Appliance Central Vacuum, Dishwasher, Dryer, Microwave, Range, Refrigerator, Tankless Water Heater, Washer, Water Softener Owned
Exterior
Parking Features Attached Garage, Asphalt, Concrete, Finished Garage, Heated Garage, Insulated Garage
Garage Spaces 3.0
Building
Story Three Level Split
Foundation 1330
Sewer City Sewer/Connected
Water City Water/Connected
Level or Stories Three Level Split
New Construction false
Schools
School District Sartell-St. Stephens
NEARBY SCHOOLS & PROPERTIES
"My job is to find and attract mastery-based agents to the office, protect the culture, and make sure everyone is happy! "