


4 Beds
4 Baths
3,050 SqFt
4 Beds
4 Baths
3,050 SqFt
Key Details
Property Type Single Family Home
Sub Type Single Family
Listing Status Active
Purchase Type For Sale
Square Footage 3,050 sqft
Price per Sqft $147
Subdivision Parkwood Hills 4Th Sub
MLS Listing ID 7149311
Bedrooms 4
Full Baths 3
Half Baths 1
Year Built 1991
Annual Tax Amount $4,924
Tax Year 2026
Contingent None
Lot Size 9,931 Sqft
Lot Dimensions 80x127
Property Sub-Type Single Family
Property Description
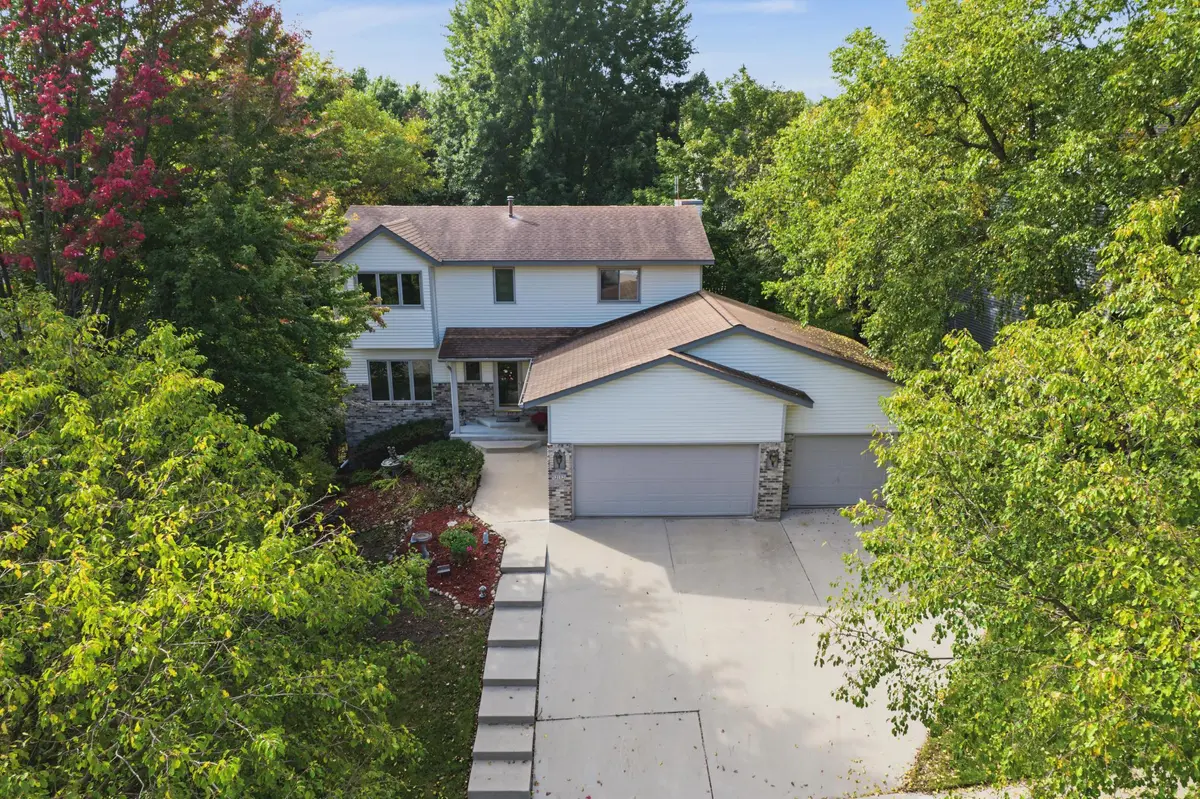
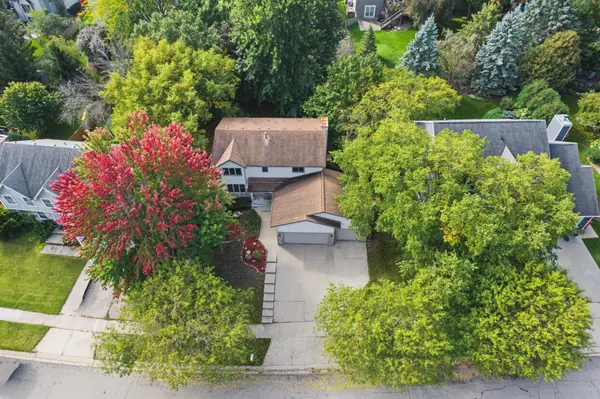
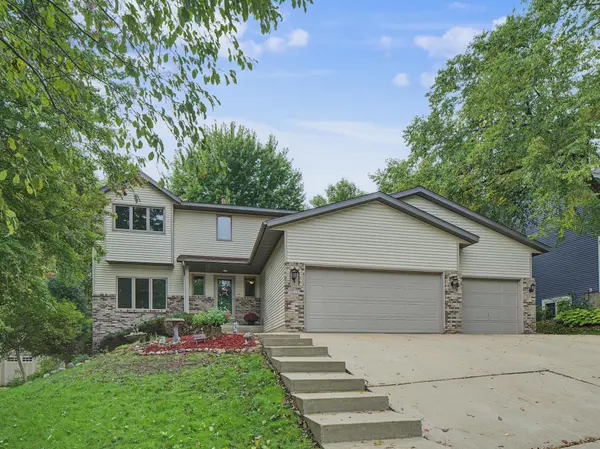
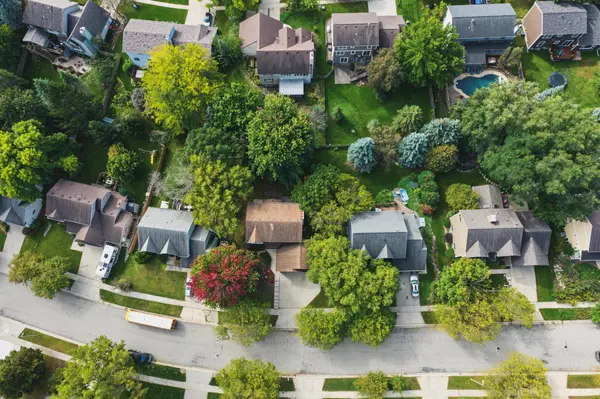
With four bedrooms and four baths, the home offers room to spread out, including an expansive primary suite with an ensuite bath and a generous walk-in closet. Outdoor spaces are equally inviting. A spacious elevated deck overlooks the leafy backyard—an ideal setting for morning coffee, outdoor dining, or relaxing among the treetops. A lower deck and patio offer additional gathering space, while mature shade trees and room for gardening and outdoor activities make the yard a place to enjoy year-round.
The walkout lower level adds flexibility with carpet, painted drywall, natural light, and direct backyard access—offering space for recreation, exercise, hobbies, or movie nights. A fully soundproofed lower-level bedroom provides a quiet retreat for daytime sleepers or those with varying work schedules, and could also serve as a music practice room, recording studio, or private workspace. The ceiling in the recreation area remains unfinished, giving the next owner an opportunity to personalize the finishing touches. This area is excluded from the home's finished square footage but offers additional usable space today and potential for future finishing.
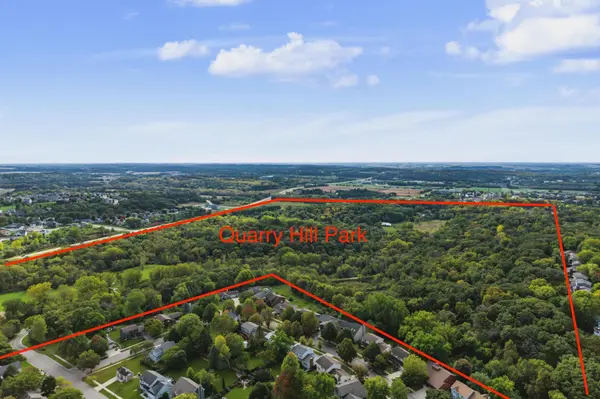
Nearby Quarry Hill Park brings more than 300 acres of natural beauty, wooded trails, and a nature center within easy reach—making peaceful walks, wildlife watching, and year-round exploration part of everyday life.
Location
State MN
County Olmsted
Zoning Residential-Single Family
Rooms
Basement Block, Daylight/Lookout Windows, Finished, Full, Walkout
Dining Room Eat In Kitchen, Separate/Formal Dining Room
Interior
Heating Forced Air
Cooling Central Air
Fireplace No
Appliance Dishwasher, Disposal, Dryer, Gas Water Heater, Microwave, Range, Refrigerator, Stainless Steel Appliances, Washer
Laundry Laundry Room, Main Level, Sink
Exterior
Parking Features Attached Garage, Concrete, Garage Door Opener
Garage Spaces 3.0
Roof Type Asphalt
Building
Lot Description Tree Coverage - Medium
Story Two
Foundation 1086
Sewer City Sewer/Connected
Water City Water/Connected
Level or Stories Two
Structure Type Frame
New Construction false
Schools
Elementary Schools Jefferson
Middle Schools Kellogg
High Schools Century
School District Rochester
Others
Virtual Tour https://www.reel-e.ai/share/video/j975fq4t0e1s3hb4fmj3ram67n8fdzbh?publication=m97j2f1yhwwmy75rkwq1r9q6a58fc0t0
NEARBY SCHOOLS & PROPERTIES
"My job is to find and attract mastery-based agents to the office, protect the culture, and make sure everyone is happy! "