

20676 Hampshire WAY, Lakeville, MN 55044
REQUEST A TOUR If you would like to see this home without being there in person, select the "Virtual Tour" option and your agent will contact you to discuss available opportunities.
In-PersonVirtual Tour
$ 299,000
Est. payment | /mo

3 Beds

3 Baths

1,556 SqFt


Save
$ 299,000
Est. payment | /mo
Save

3 Beds

3 Baths

1,556 SqFt

Key Details

Property Type Townhouse

Sub Type (TH) Side x Side

Listing Status Active

Purchase Type For Sale

Square Footage 1,556 sqft

Price per Sqft $192

Subdivision Village Creek

MLS Listing ID 7153294

Bedrooms 3

Full Baths 1

Three Quarter Bath 2

HOA Fees $312/mo

Year Built 2003

Annual Tax Amount $2,860

Tax Year 2026

Contingent None

Lot Size 2,657 Sqft

Property Sub-Type (TH) Side x Side

Property Description

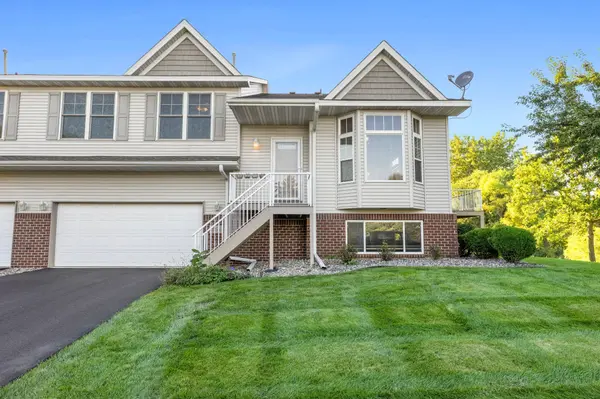
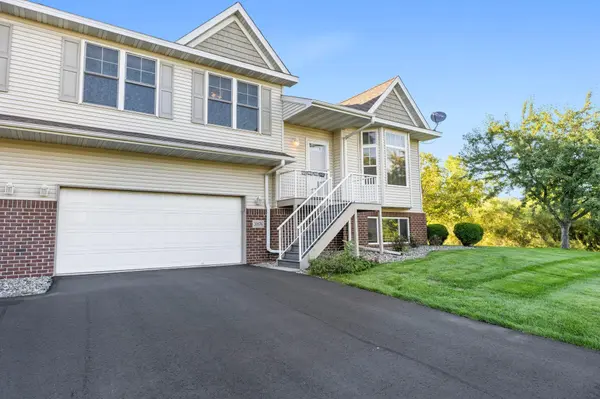
Incredible location near all of downtown Lakeville's famous dining and shopping amenities, but tucked at the end of a non-thru street with pond views! This desirable Wennsman-built, brick-clad END UNIT townhome has an incredible floorplan and setting. Open main space with tall ceilings and big bay windows letting lots of light. Private maintenance-free deck faces the pond and wetland with no neighbors in sight. Open kitchen with newer stainless appliances and tons of cabinets and counter/seating space. New carpet throughout! True owner's suite with private bathroom and walk-in closet. 2nd bedroom upstairs and a full bath. Flexible space in lower level features an office/3rd bedroom option and a spacious family room. Generous-size garage with larger than typical driveway for extra parking. It is a must-see setting, 100% move in ready! Strong association!

Location

State MN

County Dakota

Zoning Residential-Single Family

Rooms

Basement Daylight/Lookout Windows, Drain Tiled, Finished, Sump Pump

Dining Room Breakfast Area, Kitchen/Dining Room

Interior

Heating Forced Air

Cooling Central Air

Fireplace No

Appliance Dishwasher, Disposal, Dryer, Microwave, Range, Refrigerator, Washer, Water Softener Owned

Laundry Lower Level, Laundry Room

Exterior

Parking Features Attached Garage, Asphalt, Insulated Garage, Tuckunder Garage

Garage Spaces 2.0

Pool None

Waterfront Description Pond

Roof Type Architectural Shingle,Asphalt,Pitched

Building

Lot Description Corner Lot, Tree Coverage - Medium

Story Three Level Split

Foundation 1085

Sewer City Sewer/Connected

Water City Water/Connected

Level or Stories Three Level Split

New Construction false

Schools

School District Lakeville

Others

HOA Fee Include Building Exterior,Hazard Insurance,Lawn Care,Other,Maintenance Grounds,Professional Mgmt,Sanitation

Listed by Joseph Mueller • RE/MAX Results

NEARBY SCHOOLS & PROPERTIES

Jamie Novak

"My job is to find and attract mastery-based agents to the office, protect the culture, and make sure everyone is happy! "

+1(952) 607-6963

jamie@mnpremierteam.com

7811 Great Plains Blvd, Chanhassen, MN 55317, USA

GET MORE INFORMATION

Name
Phone*
Message

Go tour this home

20676 Hampshire WAY