



3 Beds
2 Baths
2,046 SqFt
3 Beds
2 Baths
2,046 SqFt
Open House
Sat Oct 03, 12:30pm - 2:00pm
Key Details
Property Type Single Family Home
Sub Type Single Family
Listing Status Active
Purchase Type For Sale
Square Footage 2,046 sqft
Price per Sqft $136
Subdivision Bielenberg & Giese 2Nd
MLS Listing ID 7149423
Bedrooms 3
Full Baths 1
Three Quarter Bath 1
Year Built 1954
Annual Tax Amount $3,482
Tax Year 2026
Contingent None
Lot Size 6,490 Sqft
Lot Dimensions Irregular
Property Sub-Type Single Family
Property Description
Upstairs, an extra-large bedroom offers plenty of room to spread out and could also serve as additional living space, a home office, hobby area, or combination of uses. Generous proportions and additional storage make this upper level especially adaptable.
The basement adds an extra-large family/rec room, versatile bonus room, 3/4 bath, laundry, and utility area. With multiple spaces to put to use, there's room for entertaining, hobbies, a home gym, office, or playroom.
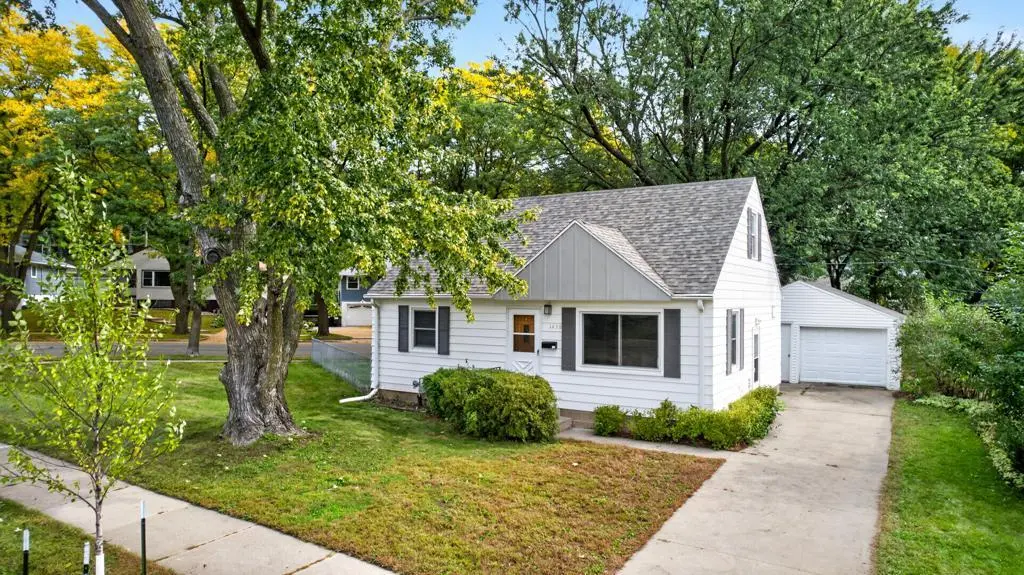
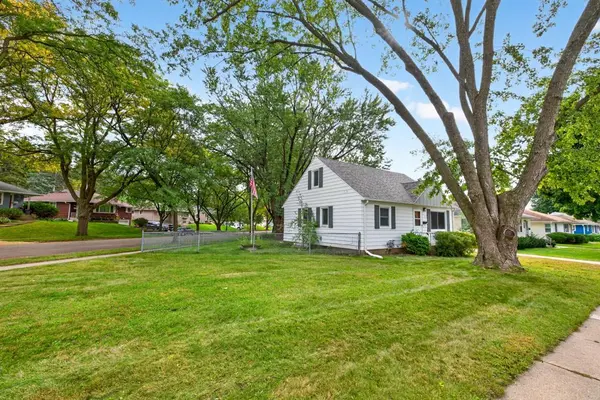
Outside, mature trees complement the yard, while both open-air and covered/screened patio areas provide inviting options for relaxing or entertaining. Steel siding, a concrete driveway, and an extra-large one-stall detached garage round out the exterior features. A brand-new roof was installed on both the home and garage in September 2026, and a new furnace was installed in 2024, adding two important recent updates.
Located just one block from John Marshall High School, this home combines a convenient location with abundant living space and a layout that can easily adapt to changing needs.
Location
State MN
County Olmsted
Zoning Residential-Single Family
Rooms
Basement Finished, Full
Dining Room Eat In Kitchen
Interior
Heating Forced Air
Cooling Central Air
Fireplace No
Appliance Dishwasher, Disposal, Dryer, Exhaust Fan, Microwave, Range, Refrigerator, Washer, Water Softener Owned
Laundry In Basement, Electric Dryer Hookup, Sink, Washer Hookup
Exterior
Parking Features Detached Garage, Concrete
Garage Spaces 1.0
Fence Chain Link
Roof Type Age 8 Years or Less,Asphalt
Building
Lot Description Corner Lot
Story One and One Half
Foundation 832
Sewer City Sewer/Connected
Water City Water/Connected
Level or Stories One and One Half
New Construction false
Schools
Elementary Schools Harriet Bishop
Middle Schools John Adams
High Schools John Marshall
School District Rochester
NEARBY SCHOOLS & PROPERTIES
"My job is to find and attract mastery-based agents to the office, protect the culture, and make sure everyone is happy! "