
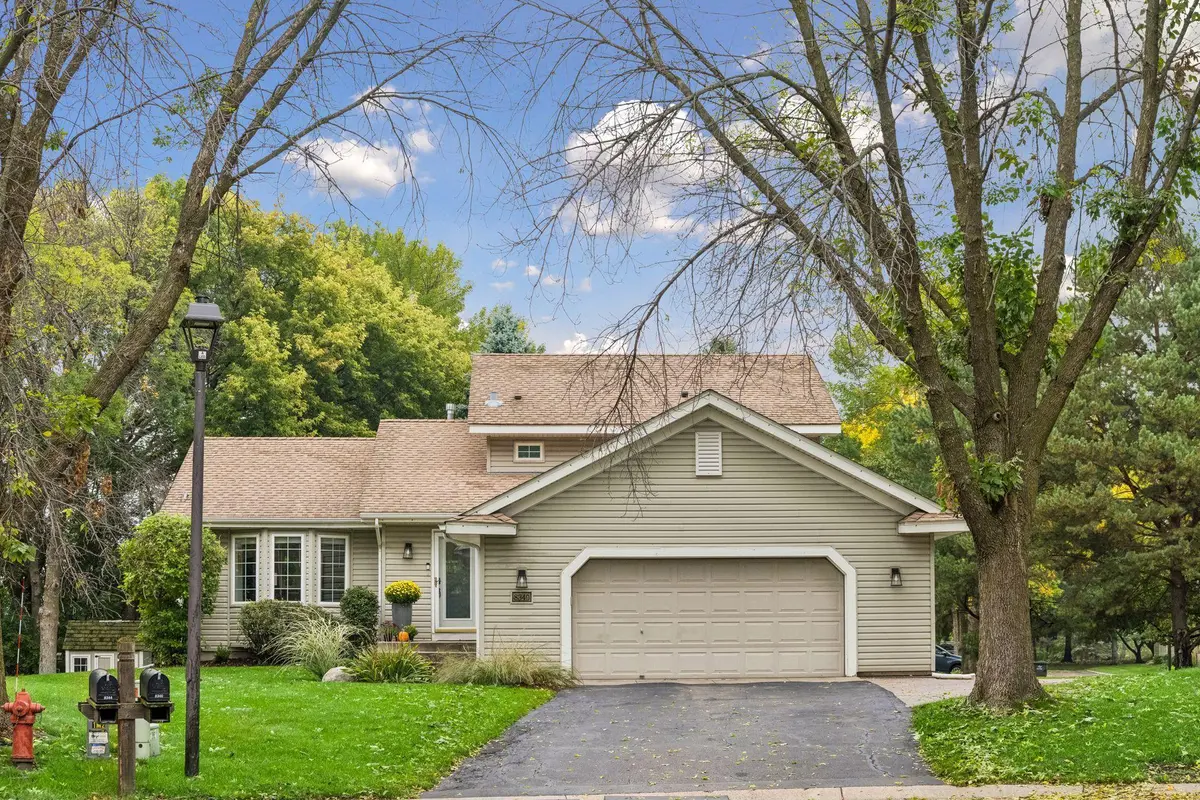
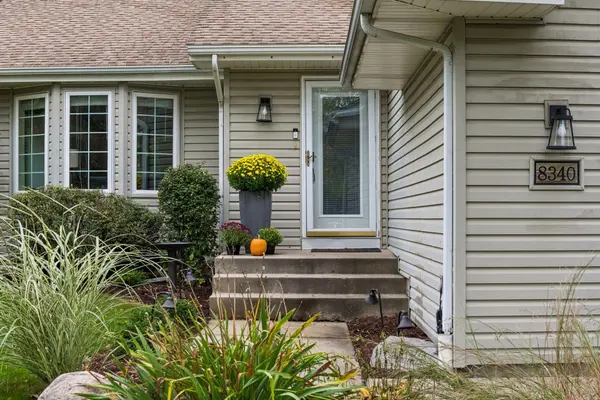
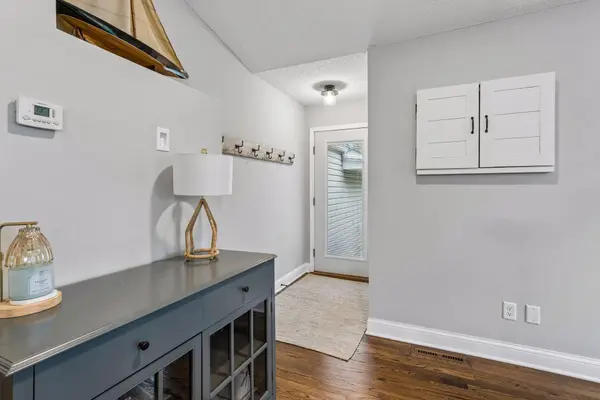



4 Beds
4 Baths
1,896 SqFt
4 Beds
4 Baths
1,896 SqFt
Key Details
Property Type Single Family Home
Sub Type Single Family
Listing Status Active
Purchase Type For Sale
Square Footage 1,896 sqft
Price per Sqft $237
Subdivision Fieldcreek Add
MLS Listing ID 7149036
Bedrooms 4
Full Baths 1
Three Quarter Bath 3
Year Built 1995
Annual Tax Amount $4,140
Tax Year 2025
Contingent None
Lot Size 10,454 Sqft
Lot Dimensions 36X165X143X110
Property Sub-Type Single Family
Property Description
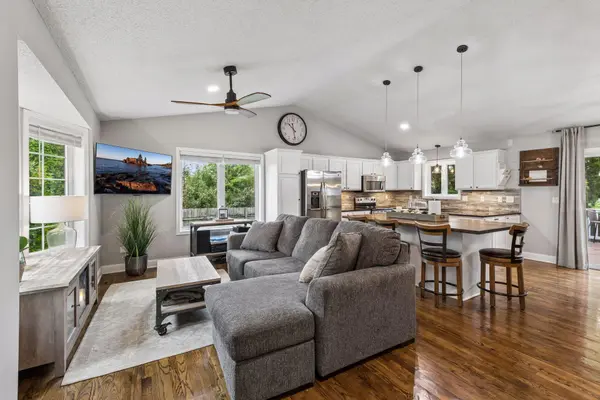
The main level welcomes you with an inviting open-concept layout featuring a beautifully appointed kitchen with a large center island, spacious dining area, and bright, cheerful living room. Just steps away, a second living space provides the perfect spot to relax and entertain, complete with custom built-ins and a cozy fireplace. A home theater screen and projector elevate the space, creating a fun and comfortable retreat for movie nights, game days, or gathering with friends and family.
Upstairs, the spacious primary suite offers a peaceful retreat with a beautifully updated private bathroom and generous walk-in closet. Additional bedrooms provide plenty of flexibility for family, guests, or a home office.
The lower level adds even more versatility with a fourth bedroom featuring its own en-suite bathroom and exceptional storage. With its spacious layout and private bath, this area could easily function as a guest suite, additional family room, or flexible living space.
Step outside and discover an entertainer's dream. Two large decks provide abundant space for outdoor dining and relaxing, while the built-in outdoor kitchen area makes hosting friends and family a breeze.
Thoughtfully updated, beautifully maintained, and filled with spaces designed for everyday living and entertaining, this home offers an exceptional opportunity to enjoy all that Victoria has to offer—at a price point that is increasingly hard to find.
Location
State MN
County Carver
Zoning Residential-Single Family
Rooms
Basement Egress Window(s)
Dining Room Breakfast Bar, Eat In Kitchen
Interior
Heating Forced Air
Cooling Central Air
Fireplaces Number 1
Fireplaces Type Gas, Living Room
Fireplace Yes
Appliance Dishwasher, Disposal, Dryer, Microwave, Range, Refrigerator, Stainless Steel Appliances, Washer
Exterior
Parking Features Attached Garage
Garage Spaces 2.0
Roof Type Age Over 8 Years
Building
Story Four or More Level Split
Foundation 1596
Sewer City Sewer/Connected
Water City Water/Connected
Level or Stories Four or More Level Split
New Construction false
Schools
School District Eastern Carver County Schools
NEARBY SCHOOLS & PROPERTIES
"My job is to find and attract mastery-based agents to the office, protect the culture, and make sure everyone is happy! "