
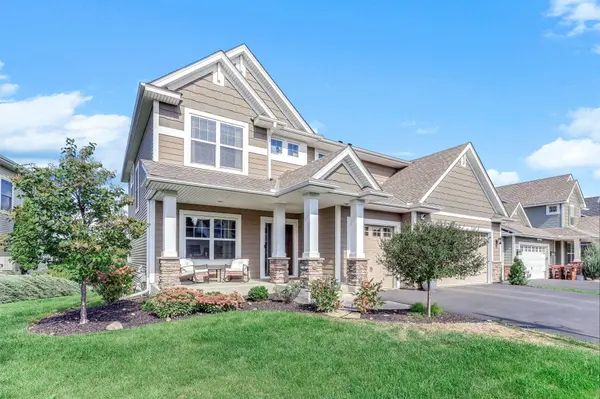

4848 Ashton Curve, Woodbury, MN 55129
REQUEST A TOUR If you would like to see this home without being there in person, select the "Virtual Tour" option and your agent will contact you to discuss available opportunities.
In-PersonVirtual Tour
$ 639,900
Est. payment | /mo

4 Beds

3 Baths

2,519 SqFt


Save
$ 639,900
Est. payment | /mo
Save

4 Beds

3 Baths

2,519 SqFt

Open House

Sat Oct 03, 2:00pm - 4:00pm

Sun Oct 04, 12:00pm - 2:00pm

Key Details

Property Type Single Family Home

Sub Type Single Family

Listing Status Active

Purchase Type For Sale

Square Footage 2,519 sqft

Price per Sqft $254

Subdivision Ashton Ridge 3Rd Add

MLS Listing ID 7150289

Bedrooms 4

Full Baths 2

Half Baths 1

HOA Fees $275/ann

Year Built 2016

Annual Tax Amount $8,136

Tax Year 2026

Contingent None

Lot Size 10,018 Sqft

Lot Dimensions Irregular

Property Sub-Type Single Family

Property Description

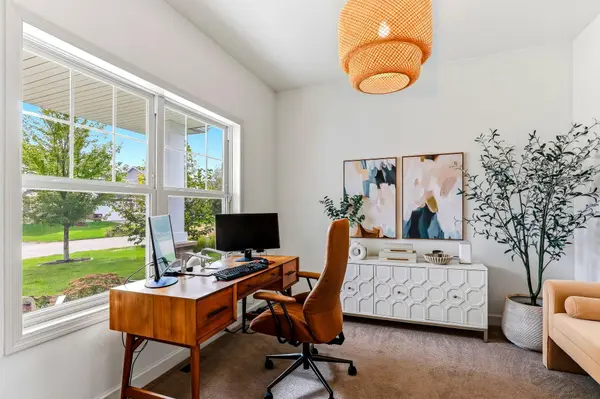
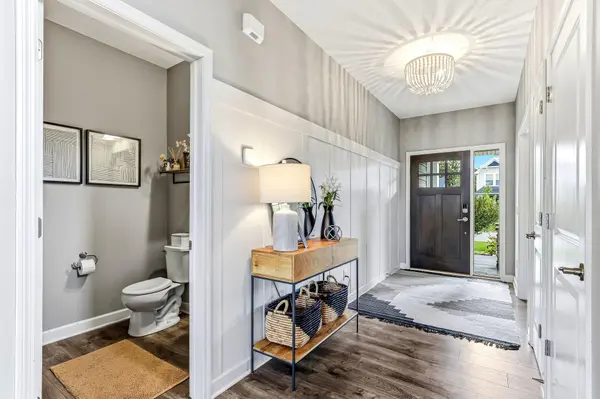
Meticulously maintained 4 bedroom, 3 bathroom lookout two story in Woodbury's desirable Ashton Ridge neighborhood. Light, bright and beautifully cared for, this home offers thoughtful details and a fantastic, functional layout. The gourmet kitchen features stainless steel appliances, double wall ovens, a large center island and walk in pantry. It opens to the dining area and living room, where a gas fireplace with custom built ins creates a beautiful focal point. Large windows bring in abundant natural light and overlook the spacious backyard. A dedicated main level office and mudroom with custom built in storage add everyday function. Upstairs features four generously sized bedrooms and a large laundry room. The spacious primary suite includes a beautifully appointed private bath and oversized walk in closet with custom shelving. The unfinished lookout lower level offers excellent potential for a future family room, playroom, home gym, theater or additional bedroom and bath. Enjoy a large yard and 3 car garage with custom storage. Located in South Washington County Schools and zoned for Red Rock Elementary, Lake Middle School and EastRidge High School, with East Ridge just a short walk away. Nearby parks and trails complete this wonderful Woodbury location. Welcome home!

Location

State MN

County Washington

Zoning Residential-Single Family

Rooms

Basement Daylight/Lookout Windows, Full, Storage Space, Sump Pump, Unfinished

Interior

Heating Forced Air

Cooling Central Air

Fireplaces Number 1

Fireplaces Type Gas

Fireplace Yes

Appliance Air-To-Air Exchanger, Cooktop, Dishwasher, Disposal, Double Oven, Dryer, Electric Water Heater, Humidifier, Gas Water Heater, Microwave, Refrigerator, Stainless Steel Appliances, Washer

Laundry Upper Level

Exterior

Parking Features Attached Garage, Finished Garage, Insulated Garage

Garage Spaces 3.0

Roof Type Age Over 8 Years

Building

Story Two

Foundation 1125

Sewer City Sewer/Connected

Water City Water/Connected

Level or Stories Two

Structure Type Concrete

New Construction false

Schools

School District South Washington County

Others

HOA Fee Include Professional Mgmt

Listed by Denise Leach • Keller Williams Premier Realty

NEARBY SCHOOLS & PROPERTIES

Jamie Novak

"My job is to find and attract mastery-based agents to the office, protect the culture, and make sure everyone is happy! "

+1(952) 607-6963

jamie@mnpremierteam.com

7811 Great Plains Blvd, Chanhassen, MN 55317, USA

GET MORE INFORMATION

Name
Phone*
Message

Go tour this home

4848 Ashton Curve