

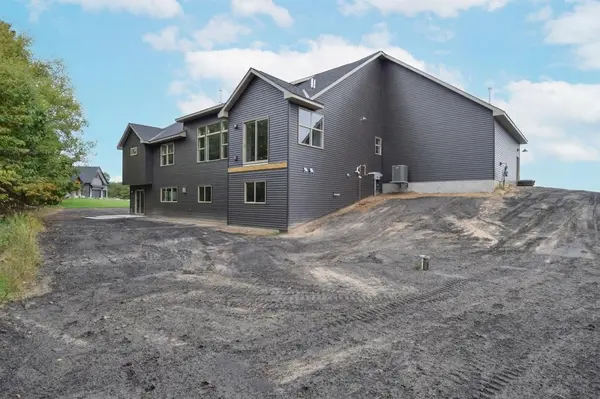



5 Beds
3 Baths
4,259 SqFt
5 Beds
3 Baths
4,259 SqFt
Open House
Sat Oct 03, 12:30pm - 4:00pm
Sun Oct 04, 12:30pm - 4:00pm
Key Details
Property Type Single Family Home
Sub Type Single Family
Listing Status Active
Purchase Type For Sale
Square Footage 4,259 sqft
Price per Sqft $272
Subdivision Swedish Chapel Ests
MLS Listing ID 7152679
Bedrooms 5
Full Baths 3
Year Built 2026
Annual Tax Amount $570
Tax Year 2026
Contingent None
Lot Size 1.000 Acres
Lot Dimensions 200x200
Property Sub-Type Single Family
Property Description
Discover this exceptional walkout rambler in the highly sought-after Swedish Chapel Estates in Ham Lake. Offering over 4,200 finished square feet, this custom home features 5 bedrooms, 3 bathrooms, and an open-concept floor plan designed for comfortable everyday living and effortless entertaining.
The gourmet kitchen showcases an oversized center island and a walk-in butler's pantry, providing abundant prep space and storage. The finished walkout lower level is an entertainer's dream, complete with a full wet bar featuring a refrigerator, sink, and dishwasher. Two fireplaces create warm, inviting living spaces, while two laundry rooms for added everyday convenience.
The oversized heated garage is designed for Minnesota living with water hookups, floor drains, and ample space for vehicles, storage, or hobbies.
Built with quality craftsmanship and thoughtful design throughout, this home offers the space, features, and modern amenities today's buyers are looking for—all in one of Ham Lake's premier neighborhoods.
Location
State MN
County Anoka
Community Swedish Chapel Estates
Zoning Residential-Single Family
Rooms
Basement Daylight/Lookout Windows, Drainage System, Finished, Full, Storage Space, Sump Pump, Walkout
Dining Room Breakfast Bar, Breakfast Area, Informal Dining Room, Kitchen/Dining Room
Interior
Heating Forced Air, Fireplace(s), Zoned
Cooling Central Air
Fireplaces Number 2
Fireplaces Type Amusement Room, Circulating, Family Room, Gas, Stone
Fireplace Yes
Appliance Air-To-Air Exchanger, Cooktop, Dishwasher, Dryer, Exhaust Fan, Humidifier, Gas Water Heater, Microwave, Refrigerator, Stainless Steel Appliances, Wall Oven, Washer, Water Softener Owned, Wine Cooler
Laundry Gas Dryer Hookup, Lower Level, Laundry Room, Main Level, Washer Hookup
Exterior
Parking Features Attached Garage, Asphalt, Electric, Electric Vehicle Charging Station(s), Floor Drain, Finished Garage, Garage Door Opener, Heated Garage, Insulated Garage
Garage Spaces 4.0
Roof Type Age 8 Years or Less,Architectural Shingle,Asphalt,Pitched
Building
Lot Description Sod Included in Price, Tree Coverage - Light, Underground Utilities
Story One
Foundation 2199
Sewer Mound Septic, Septic System Compliant - Yes
Water 4-Inch Submersible, Drilled, Private, Well
Level or Stories One
Structure Type Concrete,Frame,Stone
New Construction true
Schools
School District Anoka-Hennepin
NEARBY SCHOOLS & PROPERTIES
"My job is to find and attract mastery-based agents to the office, protect the culture, and make sure everyone is happy! "