

15370 80th PL N, Maple Grove, MN 55311
REQUEST A TOUR If you would like to see this home without being there in person, select the "Virtual Tour" option and your agent will contact you to discuss available opportunities.
In-PersonVirtual Tour
$ 639,900
Est. payment | /mo

5 Beds

4 Baths

4,093 SqFt


Save
$ 639,900
Est. payment | /mo
Save

5 Beds

4 Baths

4,093 SqFt

Key Details

Property Type Single Family Home

Sub Type Single Family

Listing Status Contingent

Purchase Type For Sale

Square Footage 4,093 sqft

Price per Sqft $156

Subdivision Crosswinds

MLS Listing ID 7152069

Bedrooms 5

Full Baths 2

Half Baths 1

Three Quarter Bath 1

Year Built 1993

Annual Tax Amount $7,302

Tax Year 2026

Contingent Inspection

Lot Size 0.260 Acres

Lot Dimensions 90 X 125.85

Property Sub-Type Single Family

Property Description

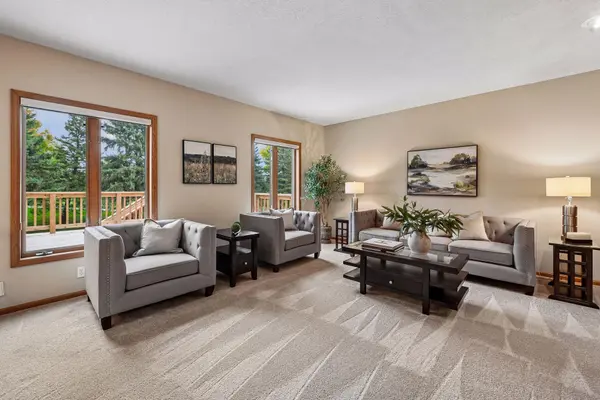
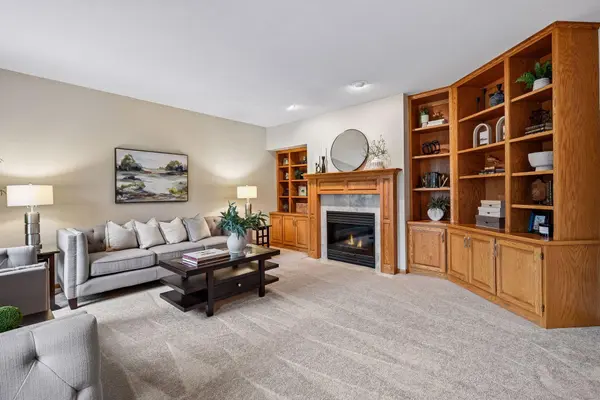
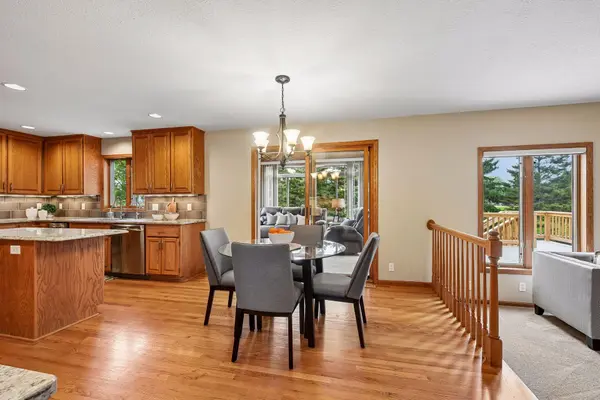
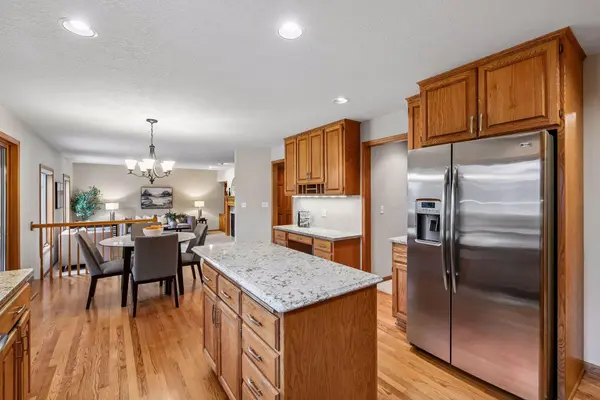
Welcome to this grand two-story home, where a timeless full-brick façade creates impressive curb appeal and hints at the quality found throughout. Step inside to a welcoming foyer with heated solid wood floors that extend into the kitchen. The kitchen is both beautiful and functional, featuring Cambria countertops, a stunning backsplash, center island with storage, desk workspace, plus an butler bar or coffee station. Formal and informal dining spaces provide plenty of room for everyday meals and entertaining. A main-level office or music room enjoys beautiful front-yard views, while the vaulted four-season sunroom showcases the backyard and offers a wonderful place to relax year-round. The spacious living room features a fireplace surrounded by built-ins, adding warmth and character. Upstairs, four generously sized bedrooms include a spacious primary suite with an oversized walk-in closet complete with a window for natural light. The finished lower level adds even more flexibility with recreation space, bar with granite and a bedroom that could also serve as a second home office offering elegant French doors. Heated floors throughout the lower level, four-season sunroom and main-level hardwood areas add an exceptional level of comfort. Outside, enjoy the amazing new 2026 deck and the peace of mind of a newer roof. Ideally located next to a park with easy access to miles of trails.

Location

State MN

County Hennepin

Zoning Residential-Single Family

Rooms

Basement Daylight/Lookout Windows, Drain Tiled, Egress Window(s), Finished, Full, In-Floor Heat, Storage Space, Sump Pump

Dining Room Informal Dining Room, Separate/Formal Dining Room

Interior

Heating Forced Air, Fireplace(s), In-Floor Heating, Radiant

Cooling Central Air

Fireplaces Number 1

Fireplaces Type Gas, Living Room

Fireplace Yes

Appliance Air-To-Air Exchanger, Central Vacuum, Dishwasher, Disposal, Double Oven, Dryer, Exhaust Fan, Humidifier, Water Filtration System, Microwave, Range, Refrigerator, Stainless Steel Appliances, Trash Compactor, Washer, Water Softener Owned

Laundry Laundry Room, Main Level, Sink

Exterior

Parking Features Attached Garage, Garage Door Opener

Garage Spaces 3.0

Roof Type Age 8 Years or Less,Asphalt

Building

Story Two

Foundation 1360

Sewer City Sewer/Connected

Water City Water/Connected

Level or Stories Two

New Construction false

Schools

School District Osseo

Listed by Carrie Schmitz • Keller Williams Classic Rlty NW

NEARBY SCHOOLS & PROPERTIES

Jamie Novak

"My job is to find and attract mastery-based agents to the office, protect the culture, and make sure everyone is happy! "

+1(952) 607-6963

jamie@mnpremierteam.com

7811 Great Plains Blvd, Chanhassen, MN 55317, USA

GET MORE INFORMATION

Name
Phone*
Message

Go tour this home

15370 80th PL N