

12611 Monterey AVE S, Savage, MN 55378
REQUEST A TOUR If you would like to see this home without being there in person, select the "Virtual Tour" option and your agent will contact you to discuss available opportunities.
In-PersonVirtual Tour
$ 375,000
Est. payment | /mo

3 Beds

3 Baths

2,170 SqFt


$ 375,000
Est. payment | /mo

3 Beds

3 Baths

2,170 SqFt

Open House

Sat Sep 19, 11:00am - 1:00pm

Key Details

Property Type Single Family Home

Sub Type Single Family

Listing Status Active

Purchase Type For Sale

Square Footage 2,170 sqft

Price per Sqft $172

Subdivision Esss Oak Park 2Nd Add

MLS Listing ID 7126110

Bedrooms 3

Full Baths 1

Three Quarter Bath 2

Year Built 1959

Annual Tax Amount $3,628

Tax Year 2026

Contingent None

Lot Size 8,276 Sqft

Lot Dimensions 75x120

Property Sub-Type Single Family

Property Description

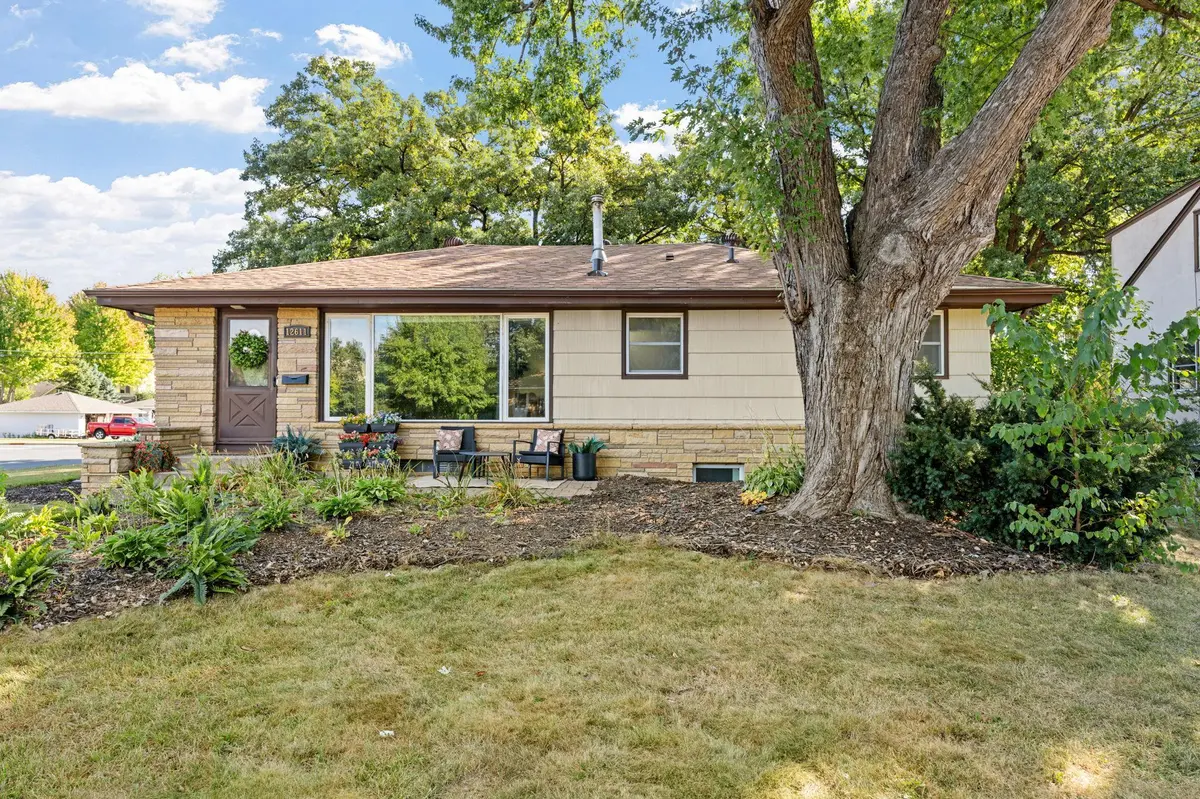
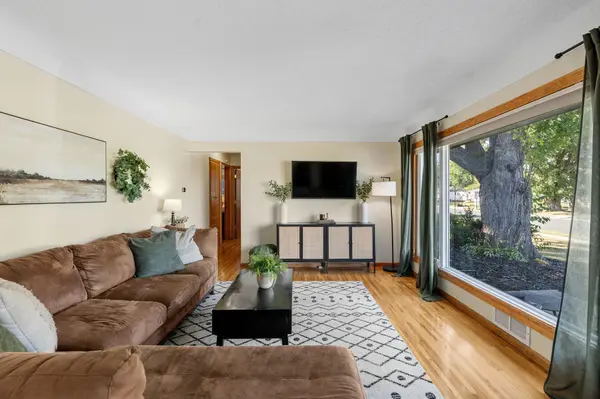
Beautifully updated one-story home in the heart of Savage offering 3 bedrooms, 3 bathrooms, over 2,100 finished square feet and some incredible indoor and outdoor living space! Step inside to beautiful hardwood floors flowing through the main-level living room and bedrooms. The oversized kitchen is a true highlight, featuring tiled floors, abundant cabinetry and counter space, and brand-new kitchen appliances with an adjoining dining area perfect for everyday meals or entertaining. The main level includes two bedrooms and two bathrooms, including a spacious primary suite with a private 3/4 bath and brand-new shower, plus a second full bathroom. The finished lower level adds even more flexibility with a large family room along with an amazing bar space, third bedroom with egress, bonus/exercise room, and an additional 3/4 bathroom—ideal for guests, a home office, workout space, or additional living area. Outdoor living is equally impressive! Relax in the large 3-season porch, entertain on the expansive deck, or enjoy the privacy and versatility of the fully fenced backyard. Additional updates include a newer roof and furnace, providing even more peace of mind. Located near downtown Savage with convenient access to parks, shopping, restaurants, recreation, and major commuter routes, this move-in-ready home delivers the space, updates, location, and outdoor living that you are looking for.

Location

State MN

County Scott

Zoning Residential-Single Family

Rooms

Basement Daylight/Lookout Windows, Drain Tiled, Egress Window(s), Finished, Full, Storage Space, Sump Pump

Dining Room Informal Dining Room, Kitchen/Dining Room

Interior

Heating Forced Air

Cooling Central Air

Fireplace No

Appliance Dishwasher, Disposal, Dryer, Microwave, Range, Refrigerator, Stainless Steel Appliances, Washer, Water Softener Owned

Laundry In Basement, Gas Dryer Hookup, Laundry Room, Washer Hookup

Exterior

Parking Features Detached Garage, Concrete

Garage Spaces 2.0

Fence Full, Privacy, Wood

Roof Type Age 8 Years or Less,Asphalt

Building

Lot Description Public Transit (w/in 6 blks), Corner Lot, Tree Coverage - Medium

Story One

Foundation 1170

Sewer City Sewer/Connected

Water City Water/Connected

Level or Stories One

New Construction false

Schools

School District Burnsville-Eagan-Savage

Others

Virtual Tour https://agnt-media.aryeo.com/videos/01a0b0cc-4d29-71aa-bf67-1a9f2be93d70

Listed by Mitchell Brumbaugh • RE/MAX Advantage Plus

NEARBY SCHOOLS & PROPERTIES

Jamie Novak

"My job is to find and attract mastery-based agents to the office, protect the culture, and make sure everyone is happy! "

+1(952) 607-6963

jamie@mnpremierteam.com

7811 Great Plains Blvd, Chanhassen, MN 55317, USA

GET MORE INFORMATION

Name
Phone*
Message

Go tour this home

12611 Monterey AVE S