

4418 Ellerdale RD, Minnetonka, MN 55345
REQUEST A TOUR If you would like to see this home without being there in person, select the "Virtual Tour" option and your agent will contact you to discuss available opportunities.
In-PersonVirtual Tour
$ 599,900
Est. payment | /mo

3 Beds

3 Baths

2,295 SqFt


$ 599,900
Est. payment | /mo

3 Beds

3 Baths

2,295 SqFt

Key Details

Property Type Single Family Home

Sub Type Single Family

Listing Status Active

Purchase Type For Sale

Square Footage 2,295 sqft

Price per Sqft $261

Subdivision Forest Hills 2Nd Add

MLS Listing ID 7141048

Bedrooms 3

Full Baths 1

Three Quarter Bath 2

Year Built 1958

Annual Tax Amount $5,258

Tax Year 2026

Contingent None

Lot Size 0.460 Acres

Lot Dimensions 184x168x93x69

Property Sub-Type Single Family

Property Description

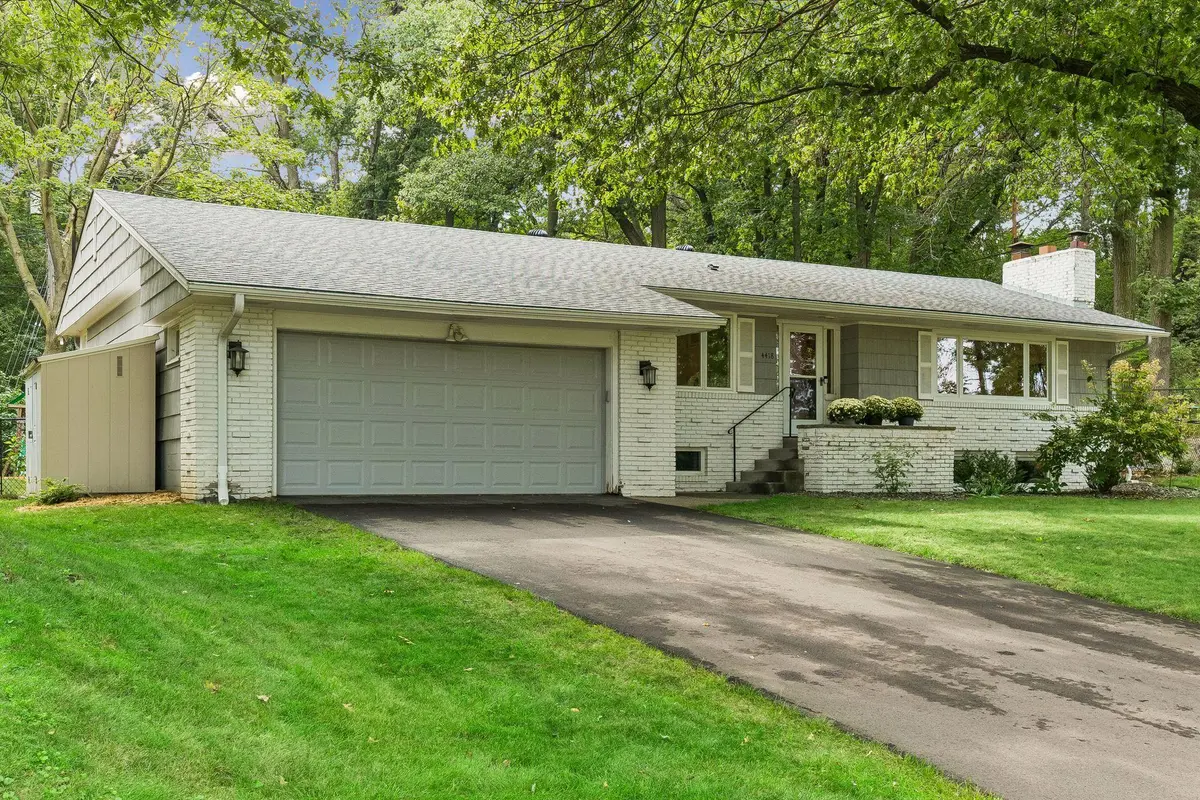
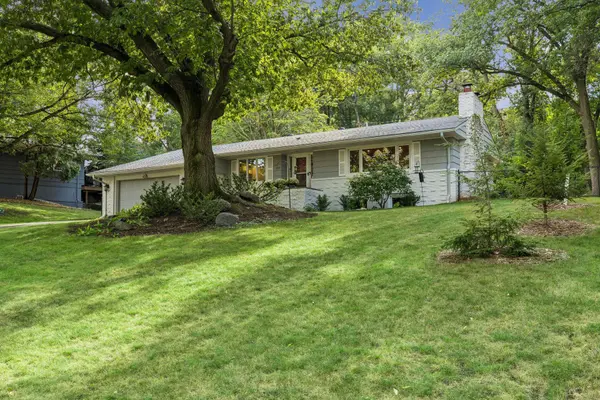
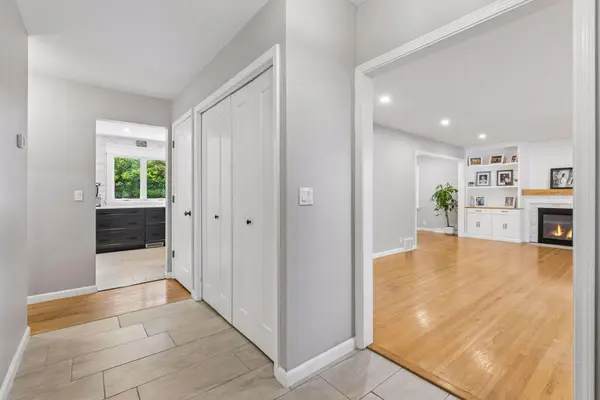
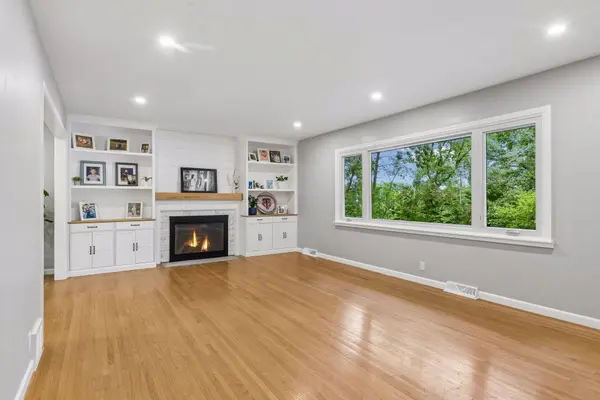
Welcome to this beautifully updated Minnetonka rambler! Offering a bright, functional layout with three bedrooms on the main level, hardwood floors, two fireplaces, and stylish finishes throughout. The remodeled kitchen features contrasting cabinetry, stainless steel appliances, ample counter space, and peninsula seating. The spacious primary suite includes a beautifully updated private bath with soaking tub and separate shower. The lower level adds a large family room, playroom, office/flex space, wet bar, and additional bath, plus generous unfinished laundry and storage areas. Enjoy the attached two-car garage, patio, mature trees, and private backyard setting. With multiple living spaces, thoughtful updates, and room to entertain, work, relax, and spread out, this home offers an incredibly versatile layout in a convenient location.

Location

State MN

County Hennepin

Zoning Residential-Single Family

Rooms

Basement Daylight/Lookout Windows, Drain Tiled, Finished, Full, Sump Pump

Dining Room Eat In Kitchen, Informal Dining Room, Kitchen/Dining Room

Interior

Heating Forced Air

Cooling Central Air

Fireplaces Number 2

Fireplaces Type Family Room, Gas, Living Room, Wood Burning

Fireplace Yes

Appliance Dishwasher, Dryer, Microwave, Range, Refrigerator, Stainless Steel Appliances, Washer

Laundry In Basement

Exterior

Parking Features Attached Garage, Asphalt, Garage Door Opener

Garage Spaces 2.0

Pool None

Roof Type Asphalt

Building

Lot Description Tree Coverage - Medium

Story One

Foundation 1319

Sewer City Sewer/Connected

Water City Water/Connected

Level or Stories One

New Construction false

Schools

School District Hopkins

Others

Virtual Tour https://tours.spacecrafting.com/n-9wxhg4

Listed by Eric Utoft • Engel & Volkers Lake Minnetonka

NEARBY SCHOOLS & PROPERTIES

Jamie Novak

"My job is to find and attract mastery-based agents to the office, protect the culture, and make sure everyone is happy! "

+1(952) 607-6963

jamie@mnpremierteam.com

7811 Great Plains Blvd, Chanhassen, MN 55317, USA

GET MORE INFORMATION

Name
Phone*
Message

Go tour this home

4418 Ellerdale RD